

PROJECT FEATURE • Architecture & Interior Design • 16 May 2026
House Azure by Neo Architects
Featured originally on: www.archdaily.com • Rewritten by: Caitlin O’Riley • Photography by: Perfect Hideaways
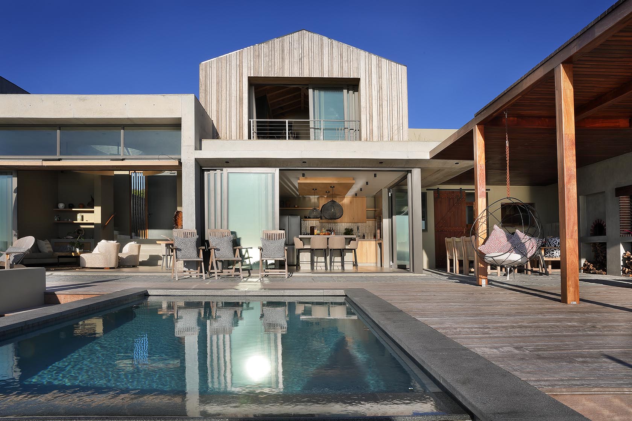
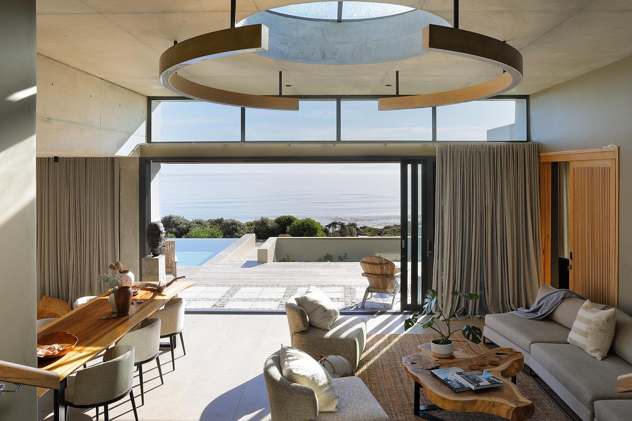

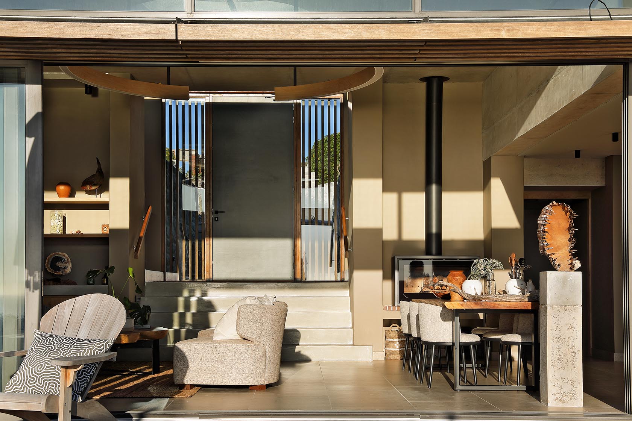
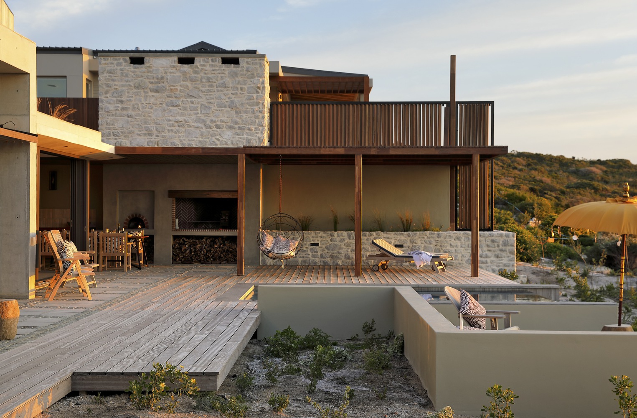
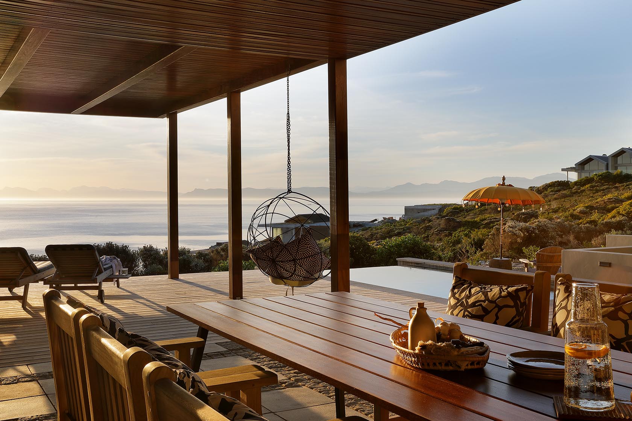

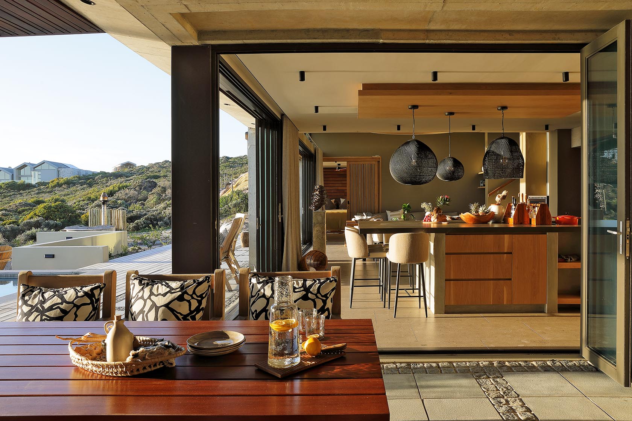
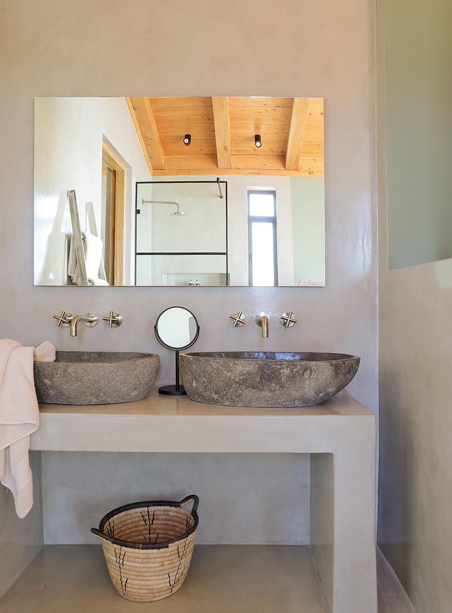
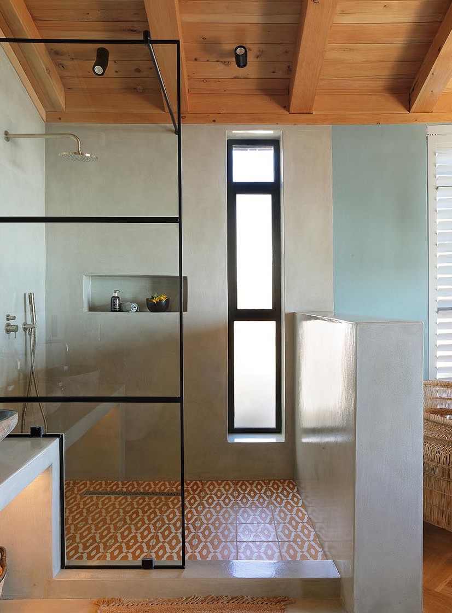
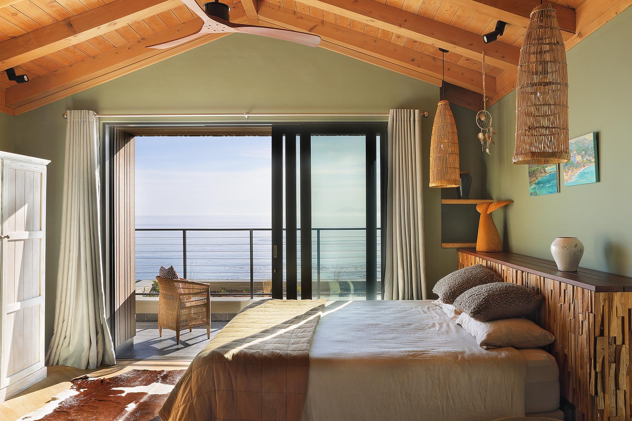
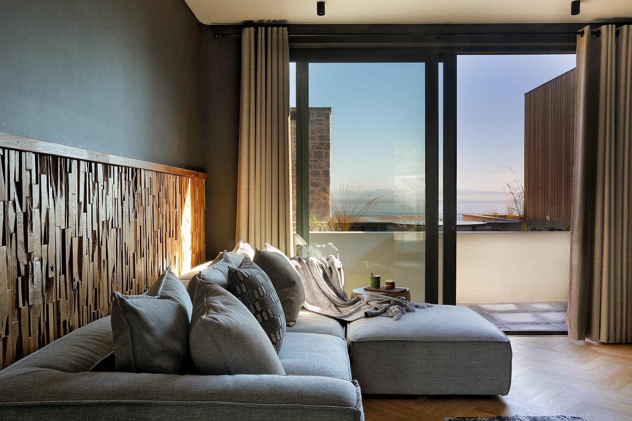
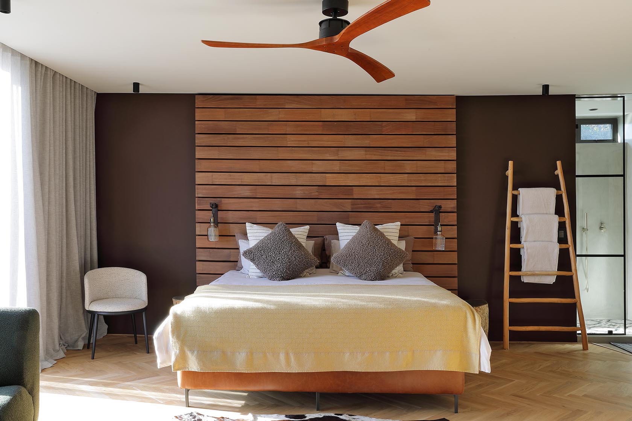
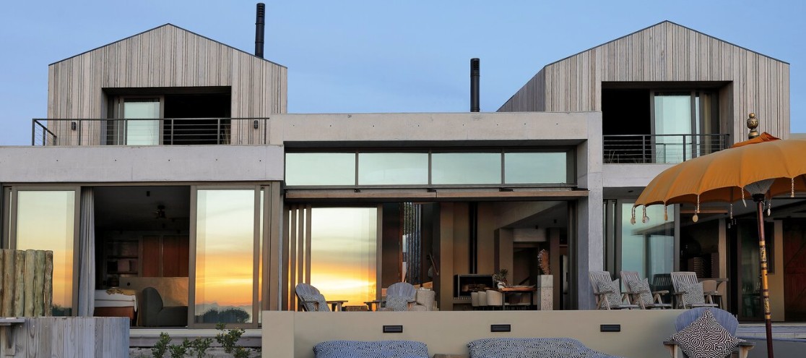
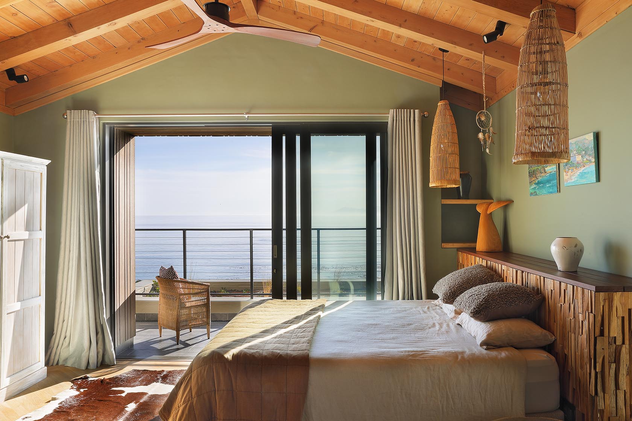
Based within the fynbos-rich landscape of Romansbaai, House Azure by Neo Architects is a quiet expression of balance. Surrounded by indigenous Protea vegetation and expansive ocean views, the home is conceived as both a retreat and a lens through which to experience its environment.
Rooted in a Scandinavian design ethos, the architecture embraces simplicity, clarity, and a deep sensitivity to place. The guiding idea is not to impose on the landscape, but to belong to it. From the outset, the ambition was to dissolve the boundary between inside and out, allowing the ocean horizon and fynbos terrain to remain ever-present within daily life.
PROJECT DETAILS

Romansbaai, Overberg, Western Cape

326 m²

3 Bedrooms

3 Bathrooms

6 Pax. occupation

New Build

No. of floors = 2

Sustainable design
The experience begins at the entrance, where a double-volume foyer immediately draws the eye outward. Full-height glazing frames uninterrupted views of the ocean, establishing a direct visual connection that carries through the entire home.
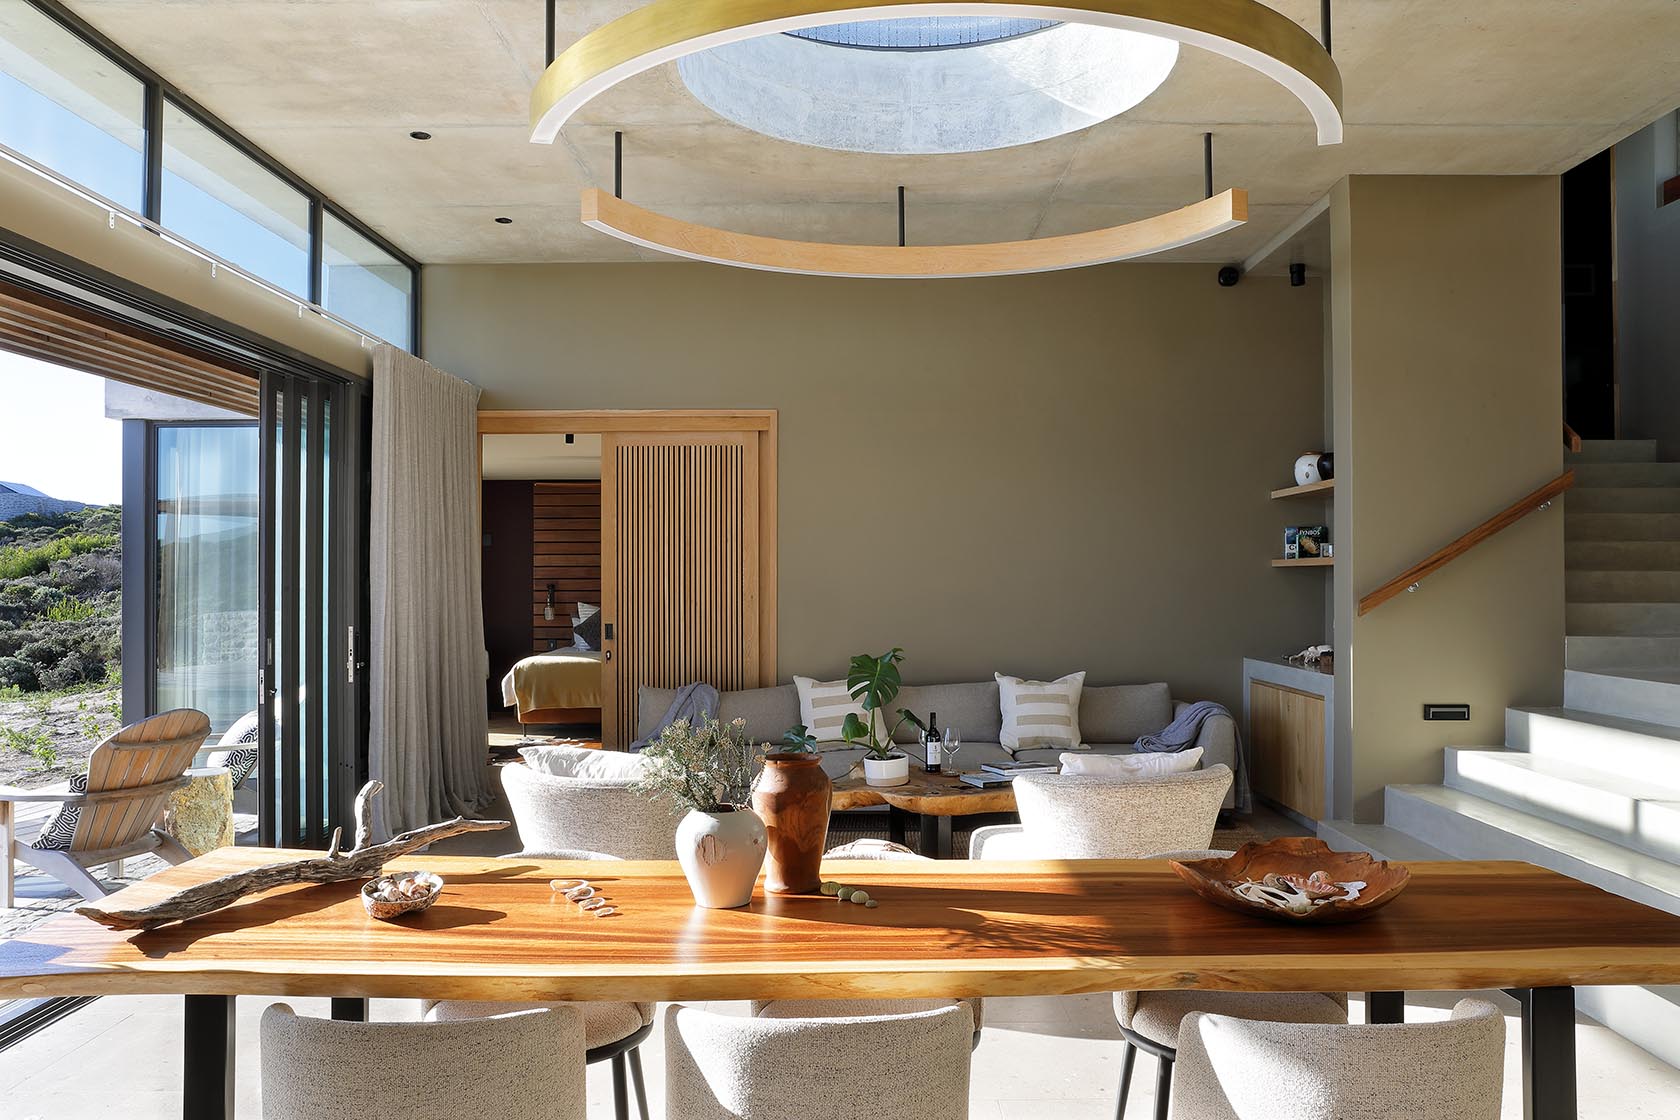
At the centre of this space, a circular skylight introduces a soft, shifting quality of light. Paired with a suspended pendant, it becomes both a spatial anchor and a moment of pause. This feature subtly defines the open-plan living areas while reinforcing a sense of vertical connection to the sky above.
The architectural language is informed by the fragmented nature of the surrounding Protea fynbos. Rather than a single monolithic structure, the house is composed as a series of distinct yet interconnected pavilions. These volumes are arranged to allow the landscape to filter through and between them, creating a porous and layered spatial experience.
This fragmentation breaks down the scale of the building and softens its presence within the site. It also allows pockets of vegetation to extend deep into the architecture, blurring the threshold between built form and natural environment.
Internally, the layout is organised to balance openness with privacy. Open-plan living spaces flow seamlessly into one another, while the bedroom suites are positioned to offer retreat and quiet. Each space is carefully oriented to capture views, whether toward the ocean, the courtyard, or the surrounding vegetation.
The steep topography of the site presented both a constraint and an opportunity. A terraced massing strategy allows the house to step naturally with the landscape, preserving sightlines while minimising disruption to the terrain. This approach ensures that the structure feels anchored rather than imposed.
Environmental performance was a key consideration throughout. Expansive glazing maximises views and natural light, yet is carefully balanced with principles of orientation and thermal efficiency. Double glazing and considered shading strategies allow the interiors to remain comfortable while maintaining a strong visual connection to the outdoors.
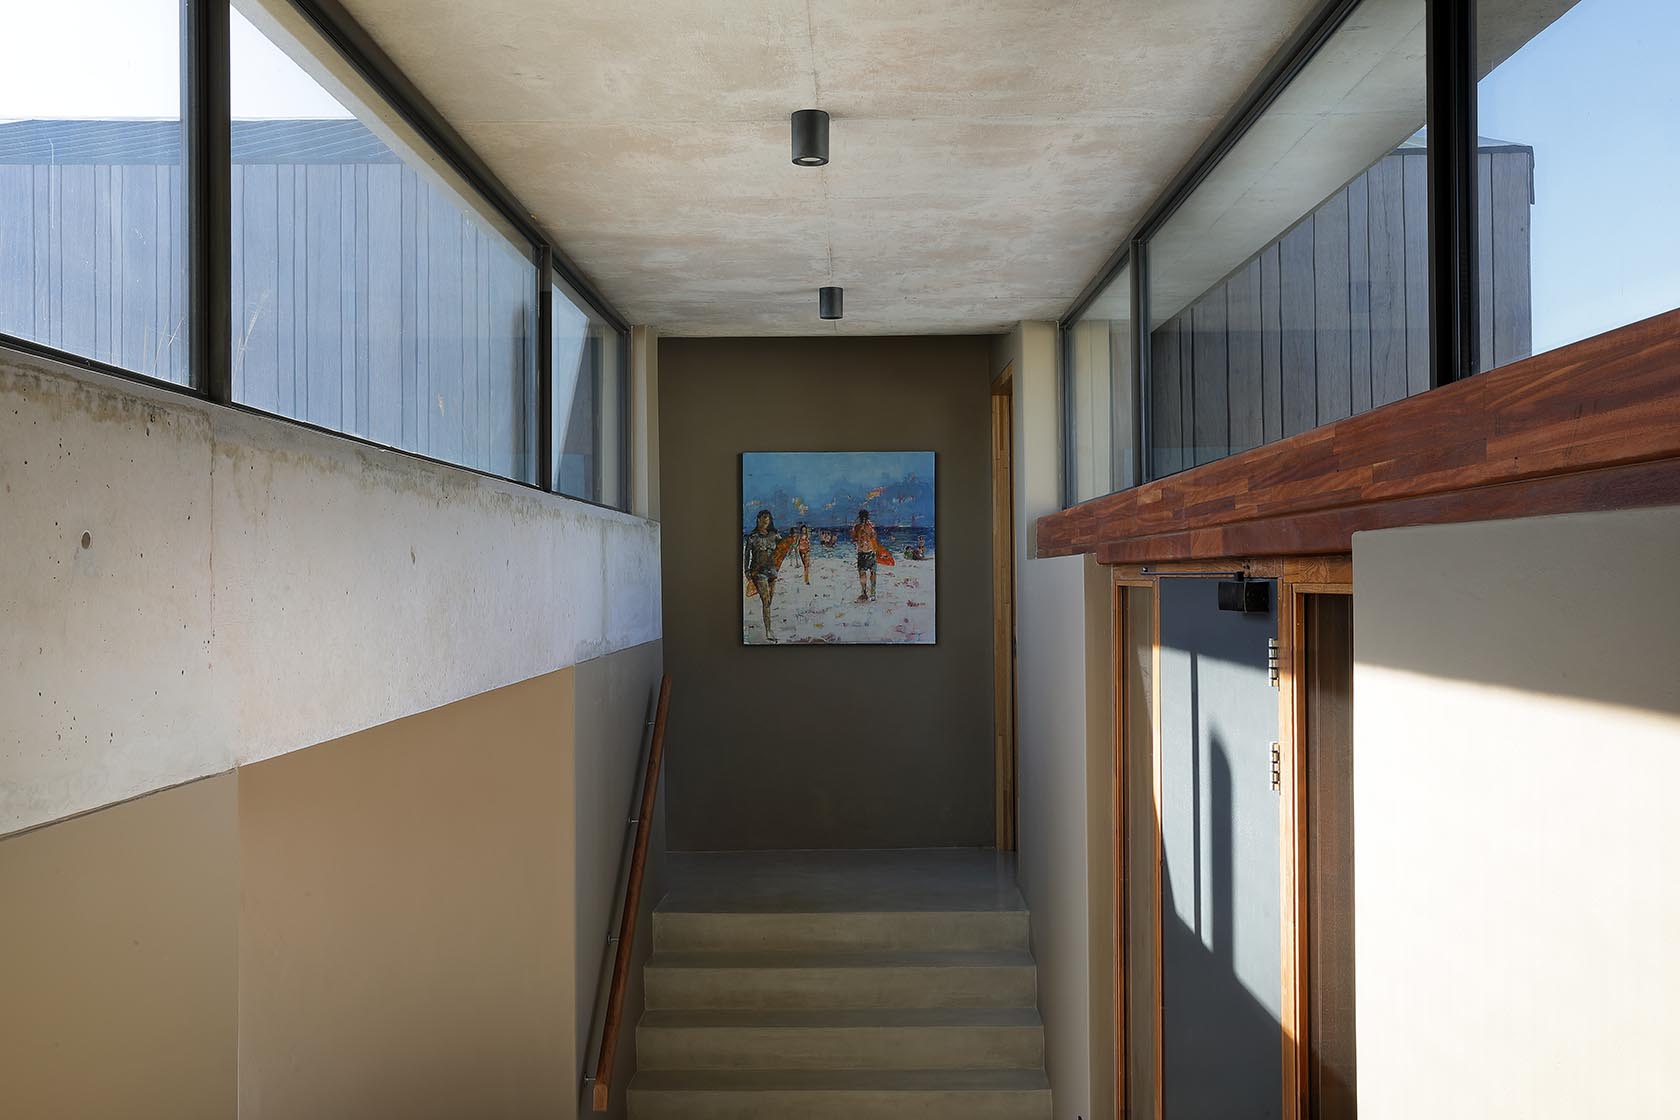
Material selection plays a central role in shaping the identity of the home. A restrained palette of concrete, timber, and locally sourced stone establishes a dialogue between durability and warmth and helps to tie the rooms back into the surrounding environment.
Concrete elements provide a sense of permanence and structure, while stone anchors the building to its site, echoing the textures of the surrounding landscape. In contrast, vertical timber cladding introduces a softer, tactile quality that brings warmth to the composition.
Together, these materials create a layered architectural language that feels both contemporary and rooted in place. Their natural finishes allow them to age gracefully, reinforcing the home’s connection to time and environment.
PROJECT DETAILS
ARCHITECT:
ARCHITECT:
Wim Verbeek & Jurie Swart of Neo Architects
INTERIORS:
INTERIOR DESIGNER:
Also Neo Architects
BUILDER:
INTERIOR DESIGNER:
JOINERS:
INTERIOR DESIGNER:
QS & PM:
INTERIOR DESIGNER:
SUPPLIERS:
INTERIOR DESIGNER:
Paintsmiths, Stiles & Sew Great Manufacturers
RELATED
ARTICLE
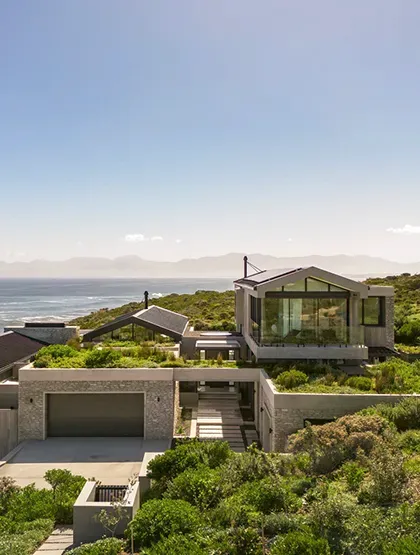
House Klause: A Considered Coastal Residence by Neo Architects
PROJECT FEATURE • Architecture & Interior Design • 07 September 2026Featured originally on: www.archdaily.com • Rewritten by: Caitlin O'Riley Set within the Romansbaai Estate on the Western Cape coast, House Klaus by Neo...

Carpentry & Cabinetry
Wooden Pearl
PROFILESBUILT IN CUPBOARDS • FURNITURE Hermanus, Western Cape, South AfricaCOMPANY DETAILSCATEGORY:CATEGORY:Wooden Built In Cuupboards & Furniture SpecialistEXPERTISE:EXPERTISE:Kitchens, Scullery & Laundry Units (including custom solutions for...
Quantity Surveyors
V Squared
PROFILESQUANTITY SURVEYORS & COST CONSULTANTSCape Town, Western Cape, South AfricaCOMPANY DETAILSCATEGORY:CATEGORY:Quantity Surveyor & Cost ConsultantsEXPERTISE:EXPERTISE:Industrial, Residential, Commercial, Cost Monitor Projects, Capital Allowances &...

Paint & Coatings Supplier
Paintsmiths
PROFILESSUPPLIERAvailable nationally throughout South AfricaCOMPANY DETAILSCATEGORY:CATEGORY:SupplierEXPERTISE:EXPERTISE:Paints & CoatingsWEBSITE:WEBSITE:www.paintsmiths.co.zaTEL: CELL:Head Office: +27 (0) 21 447 0217 EMAIL:EMAIL:info@paintsmiths.co.zaPHYSICAL...

Main Contractor
Renico
PROFILESCONTRACTORS • DEVELOPERS Honeydew, Roodeport, Gauteng, South AfricaCOMPANY DETAILSCATEGORY:CATEGORY:Builders & DevelopersEXPERTISE:EXPERTISE:Commercial, Residential & Industrial DevelopmentsWEBSITE:WEBSITE:www.renicoconstruction.co.zaCONTACT...

Architects
Neo Architects
PROFILESARCHITECTURE Stellenbosch, Western Cape & Pretoria, Gauteng, South AfricaCOMPANY DETAILSCATEGORY:CATEGORY:ArchitectsEXPERTISE:EXPERTISE:Commercial, Residential, Hospitality, Interior, Memorial, Renovation, Residential, Sports Facilities & Student...