


PROJECT FEATURE • Architecture & Interior Design • 07 September 2026
House Klause: A Considered Coastal Residence by Neo Architects
Featured originally on: www.archdaily.com • Rewritten by: Caitlin O’Riley


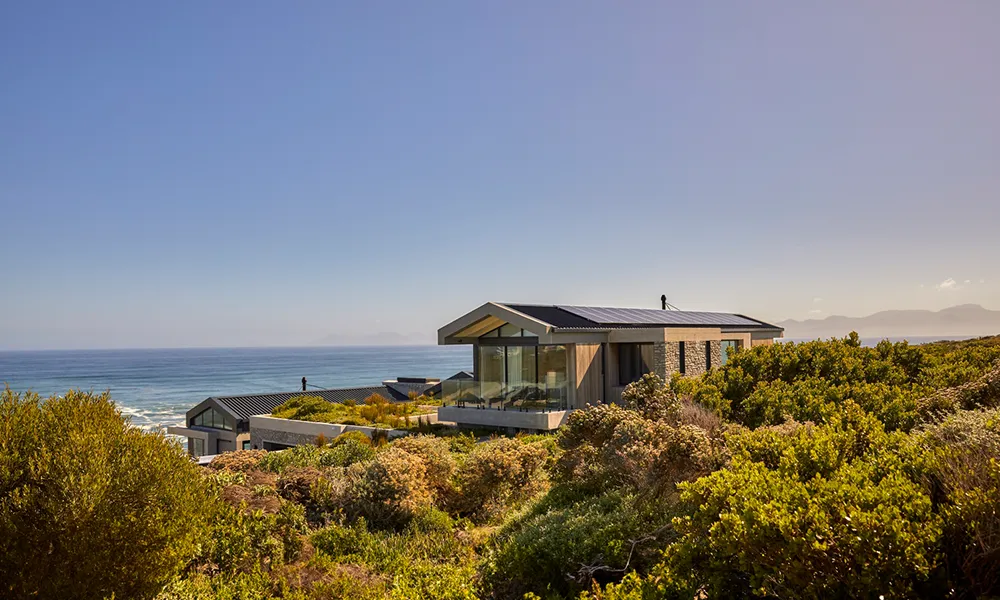

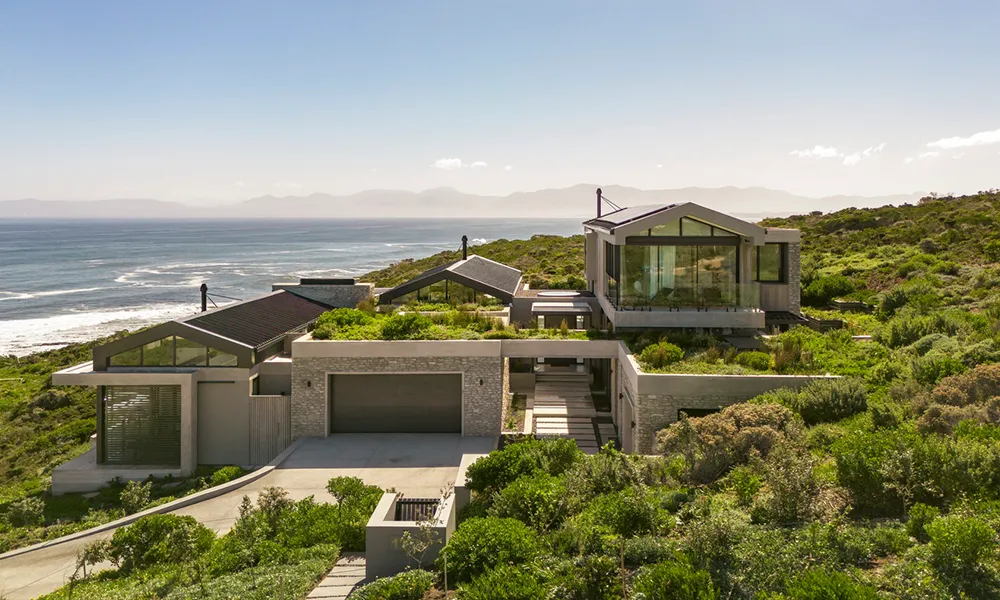
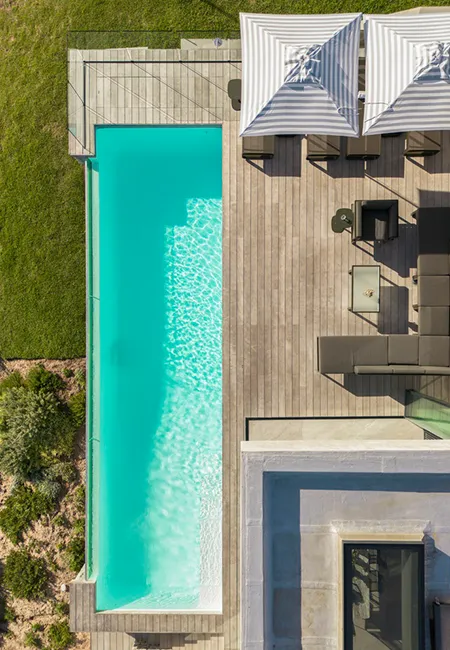

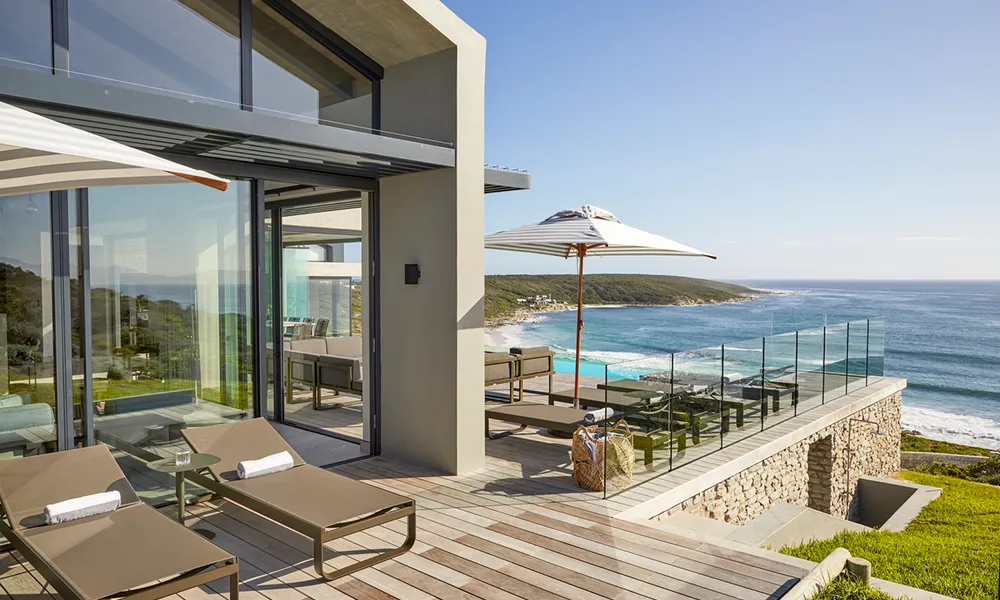


Set within the Romansbaai Estate on the Western Cape coast, House Klaus by Neo Architects is shaped by a difficult but highly rewarding site. The 480-square-metre residence occupies a steeply sloping plot where expansive ocean views, prevailing winds, indigenous fynbos and strict estate height restrictions all informed the architectural response.
Designed as a contemporary six-bedroom coastal home, the project combines generous communal spaces with private accommodation, guest facilities and wellness areas, while incorporating a series of environmental strategies including solar energy, rainwater harvesting and green roofs.
Rather than attempting to overcome the site’s steep terrain, Neo Architects used it as the starting point for the design. The result is a residence organised around the concept of “Fragmented Living“, in which the programme is divided into a collection of interconnected volumes that step down the slope and open towards the landscape.
PROJECT DETAILS

Romansbaai, Western Cape, South Africa

480m² Floor Area

6 bedrooms

2025

Sustainable design
2025
The clients came to Neo Architects wanting it all: sweeping ocean views, room for extended family and guests, a wellness wing, and a genuine connection to the outdoors, all wrapped in a home that would tread lightly on its environment. Solar power, rainwater harvesting and green roofs weren’t add-ons, but starting principles. The challenge was fitting a home of this scale onto a site where the estate’s design guidelines strictly cap the building footprint and limit double-storey construction, all in the name of protecting the surrounding indigenous vegetation. Many of the project’s defining characteristics emerged directly from the restrictions placed upon it. The height limits encouraged the stepped arrangement, while the ecological requirements influenced the building footprint. The steep terrain dictated the sectional organisation, and the desire to capture the ocean views determined the orientation of individual spaces. Rather than compromising the brief, these constraints helped establish the project’s architectural identity.
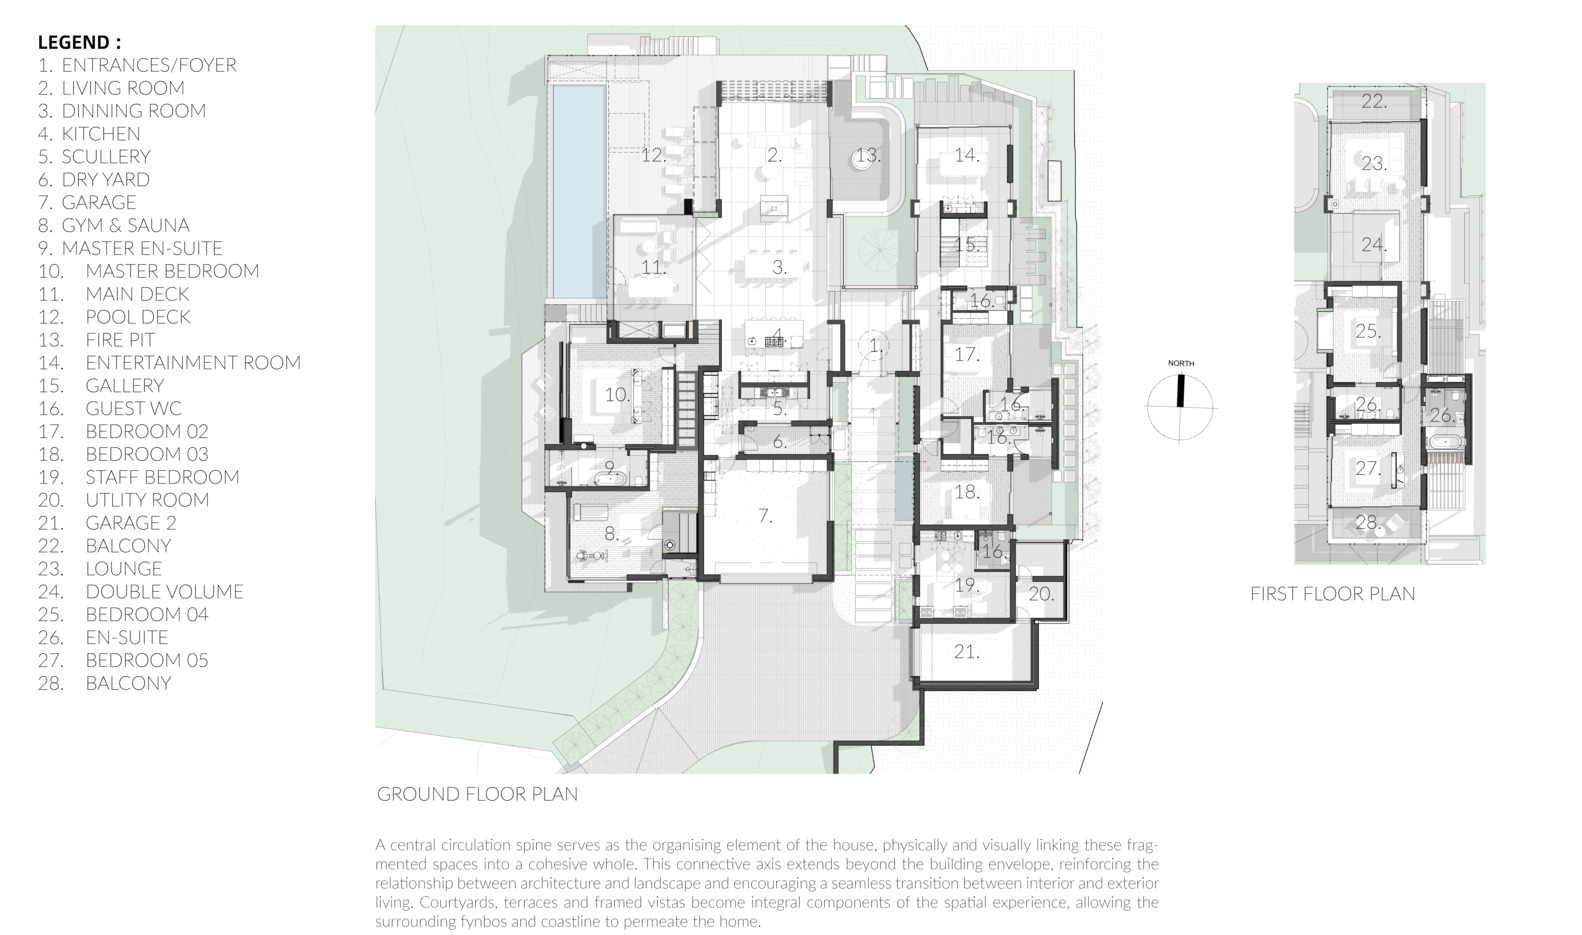
Instead of a single dominant structure, House Klaus reads as a cluster of smaller pavilions. Each one is assigned its own role, whether that’s hosting the main living areas, sheltering private bedroom wings, or housing the recreational and wellness spaces. It’s a strategy that lets the home breathe with its site rather than resist it.
Holding the composition together is a central circulation spine, threading through the pavilions and out beyond the building line itself. It’s this spine that does much of the emotional work in the design, pulling occupants from indoor to outdoor, from courtyard to terrace to framed sea view, so that the transition between architecture and landscape barely registers as a transition at all.
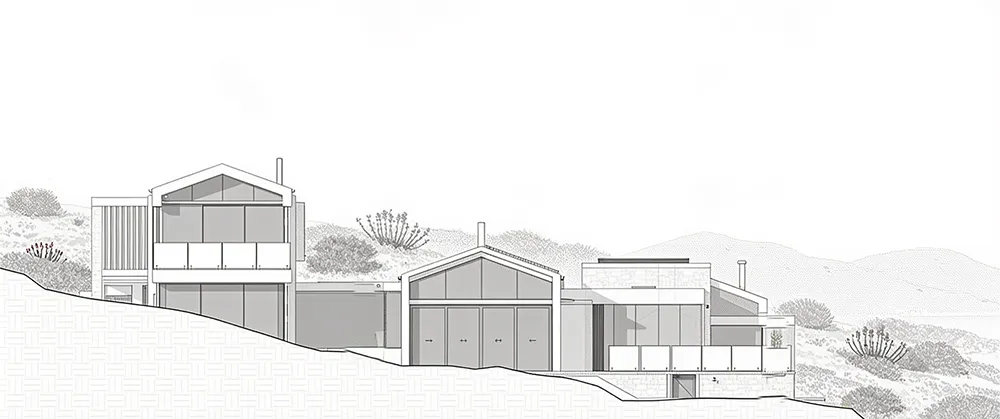
Steep sites are notoriously unforgiving, but here the gradient became a design tool. The home steps down with the natural contours of the land, an approach that reduces excavation, respects the height restrictions in play, and (perhaps most importantly) keeps the building’s visual footprint modest against the hillside. Green roofs and retained natural landscaping blur the edges further still, so that from a distance the home reads less as an object dropped onto the site and more as a landform that has simply been reshaped.
In section, this stepped logic becomes clear. Each shift in floor level marks a shift in program: living spaces, private accommodation, and outdoor terraces are all choreographed against the fall of the land. Double-volume spaces are used generously throughout, drawing daylight deep into the plan and giving the fragmented pavilions a sense of spatial continuity despite their separation.
The visual impact of the building is softened further through the use of green roofs and retained vegetation. Instead of creating a hard boundary between the house and its surroundings, the landscape is allowed to move across and around the architecture. This is particularly important within the sensitive coastal environment of Romansbaai, where the indigenous fynbos forms such a defining part of the character of the site.
By limiting excavation, stepping the building with the terrain and integrating planting into the roofscape, the architects reduce the sense of a large structure occupying the hillside. The approach also allows the house to change depending on where it is viewed from. From certain perspectives, the architecture reads as a collection of carefully positioned volumes. From others, it recedes into the landscape, with planted roofs and vegetation becoming as prominent as the built form itself.
Many of the project’s defining characteristics emerged directly from the restrictions placed upon it. What results is a home that never feels like it’s choosing between exposure and refuge. Courtyards offer moments of enclosure and calm; terraces open the home fully to the coastline beyond. It’s a rhythm of contraction and release that plays out room by room, pavilion by pavilion — public zones giving way to more intimate, private retreats as you move through the plan.
Ultimately, Neo Architects’ approach is less about making a house that dominates its coastal setting and more about creating one that belongs to it. Stepped into the slope, broken into smaller volumes and softened by indigenous planting, House Klaus establishes a dialogue between architecture and the Western Cape landscape, offering a contemporary interpretation of coastal living that is shaped as much by its surroundings as by the needs of those who inhabit it.
Perhaps the truest test of the design was reconciling ambition with restraint. The Romansbaai Estate’s conservation-led guidelines exist to protect the fynbos that defines the region, and that meant Neo Architects had to accommodate an expansive family home brief within a genuinely limited footprint. Their solution which incorporated fragmentation, stepped levels, and a landscape-first approach to outdoor space has turned that limitation into the very language of the home. House Klaus doesn’t fight its estate’s environmental agenda; it performs it. The result is a coastal residence that feels considered at every scale, generous enough for a large family and its guests, disciplined enough to sit quietly within a protected landscape, and resolved enough that the two never feel in tension.
RELATED

STRUCTURAL ENGINEERS
Z-Con
PROFILESSTRUCTURAL ENGINEERGansbaai, Western Cape, South AfricaCOMPANY DETAILSCATEGORY:CATEGORY:Structural EngineersEXPERTISE:EXPERTISE:ResidentialWEBSITE:WEBSITE:www.zcon.co.zaCONTACT NAME:CONTACT NAME:Etienne van der WesthuizenCELL:CELL:+27 (0)82 771...

ARTICLE
House Azure by Neo Architects
PROJECT FEATURE • Architecture & Interior Design • 16 May 2026Featured originally on: www.archdaily.com • Rewritten by: Caitlin O'Riley • Photography by: Perfect HideawaysBased within the fynbos-rich landscape of...

Architects
Neo Architects
PROFILESARCHITECTURE Stellenbosch, Western Cape & Pretoria, Gauteng, South AfricaCOMPANY DETAILSCATEGORY:CATEGORY:ArchitectsEXPERTISE:EXPERTISE:Commercial, Residential, Hospitality, Interior, Memorial, Renovation, Residential, Sports Facilities & Student...