


PROJECT FEATURE • Architecture & Interior Design • 09 July 2026
Mapungubwe Interpretation Centre: Architecture Rooted in History
Featured originally on: www.archdaily.com • Rewritten by: Caitlin O’Riley • Photography by: Iwan Baan & Obie Oberholzer
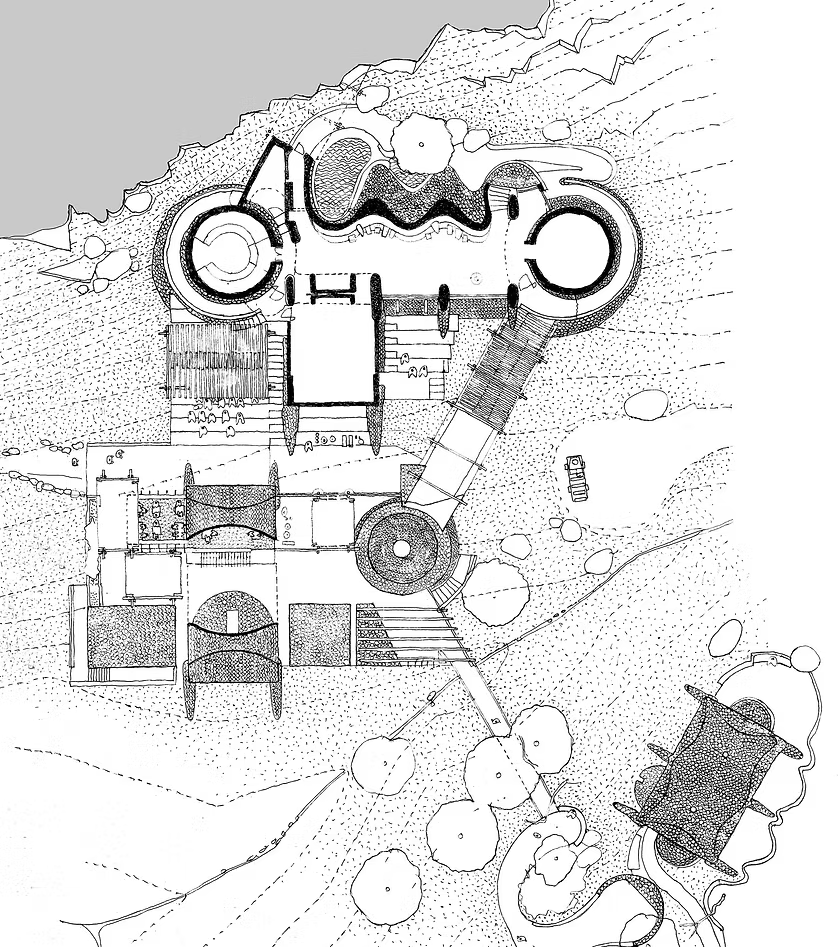






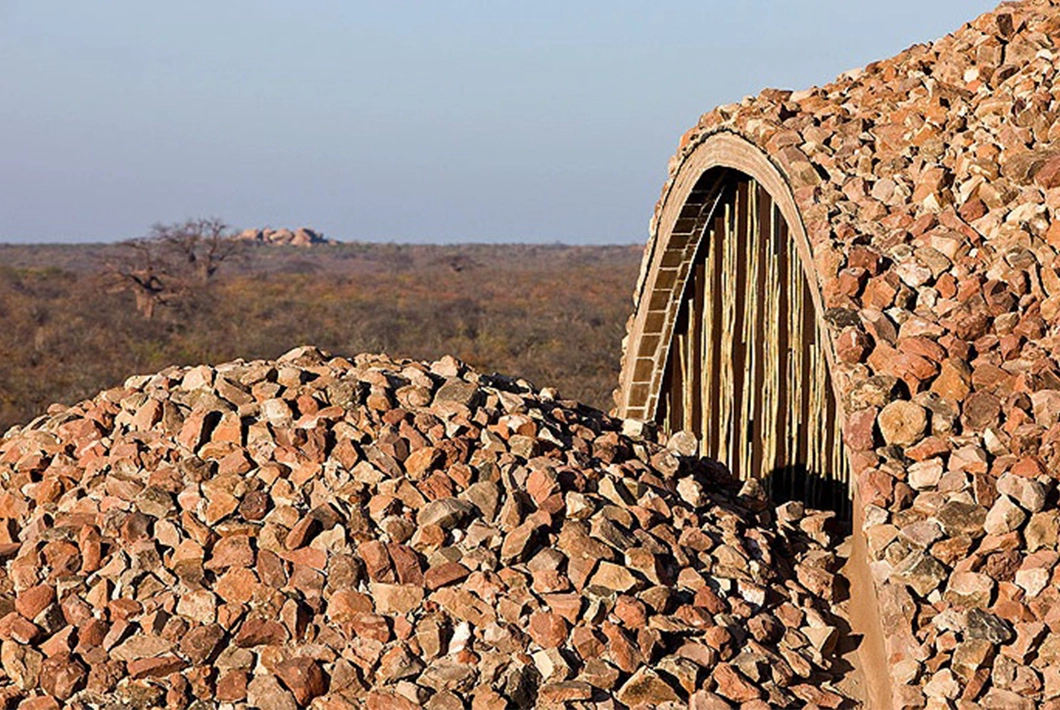
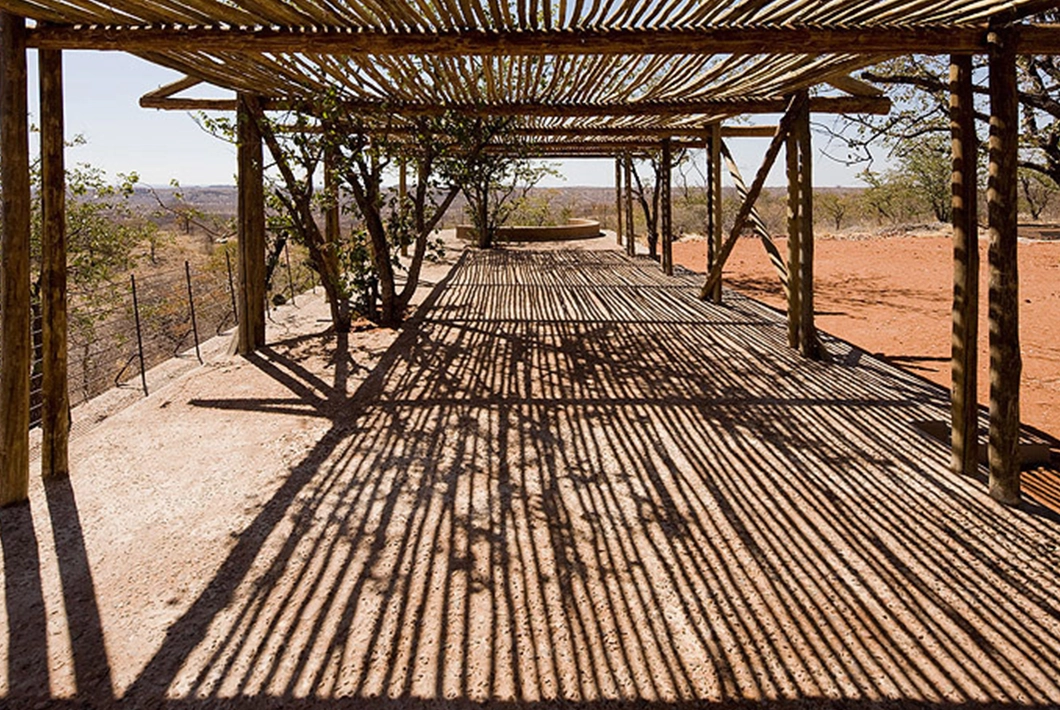


Perched within the extraordinary landscape of Mapungubwe National Park, the Mapungubwe Interpretation Centre by Peter Rich Architects is both a gateway to one of Africa’s most significant archaeological sites and an architectural landmark in its own right.
Located at the confluence of South Africa, Botswana, and Zimbabwe, Mapungubwe was once the centre of the first known kingdom in southern Africa. Flourishing between the 13th and 14th centuries, the civilisation became a thriving hub for trade, craftsmanship, and gold production before being abandoned for centuries. Today, the UNESCO World Heritage Site is celebrated not only for its rich cultural legacy, but also for its remarkable biodiversity, where ancient baobab trees, sandstone outcrops, mopane woodland, and an abundance of wildlife define the landscape.
PROJECT DETAILS

Musina, Limpopo, South Africa

1130m² Floor Area
on a total site area 2750m²

Visitor Centre

Built between 2006 – 2009

Sustainable design
Built between 2006 – 2009
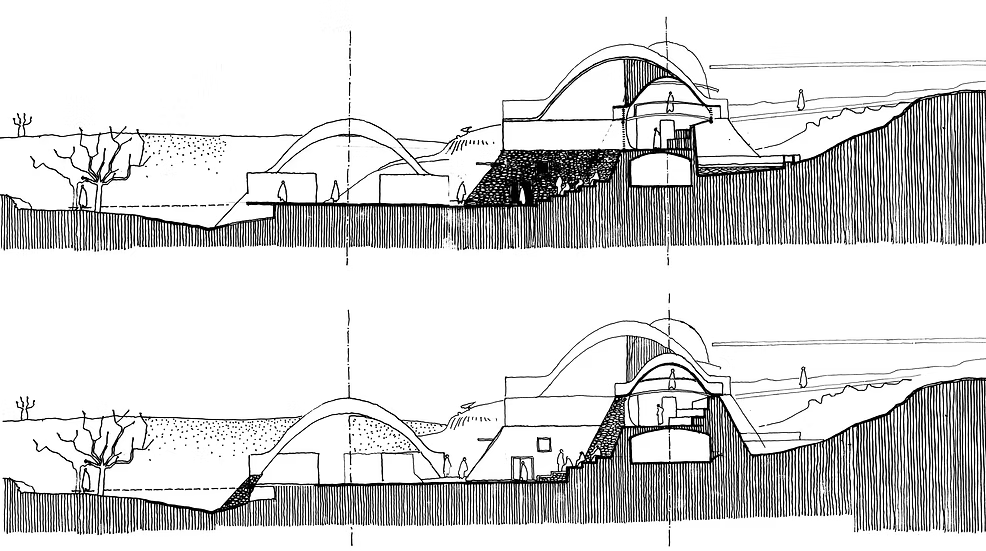
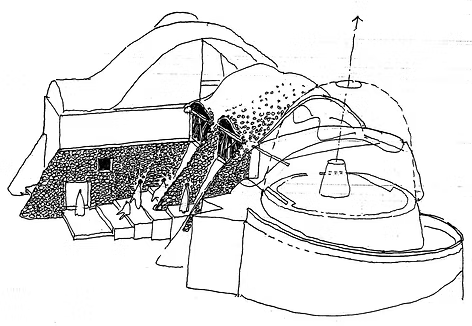
The architecture was shaped by the landscape. Rather than competing with this extraordinary setting, the Interpretation Centre is designed to emerge from it. Set against a backdrop of sandstone ridges, the 1,500-square-metre complex is composed of a series of stone-clad vaults that appear to rise naturally from the earth. The gently undulating forms echo the surrounding rock formations, allowing the building to feel inseparable from its environment.
The architects drew inspiration from both the geological landscape and the cultural history of the site. Three stone cairns, reminiscent of traditional route markers found across southern Africa, frame the entrance, while a network of elevated walkways and gently sloping ramps guides visitors through exhibition spaces before leading them onto the surrounding hillside. The sequence of movement encourages moments of discovery, revealing changing perspectives of both the architecture and the landscape beyond.
At the heart of the project lies an extraordinary fusion of ancient building techniques and modern engineering.
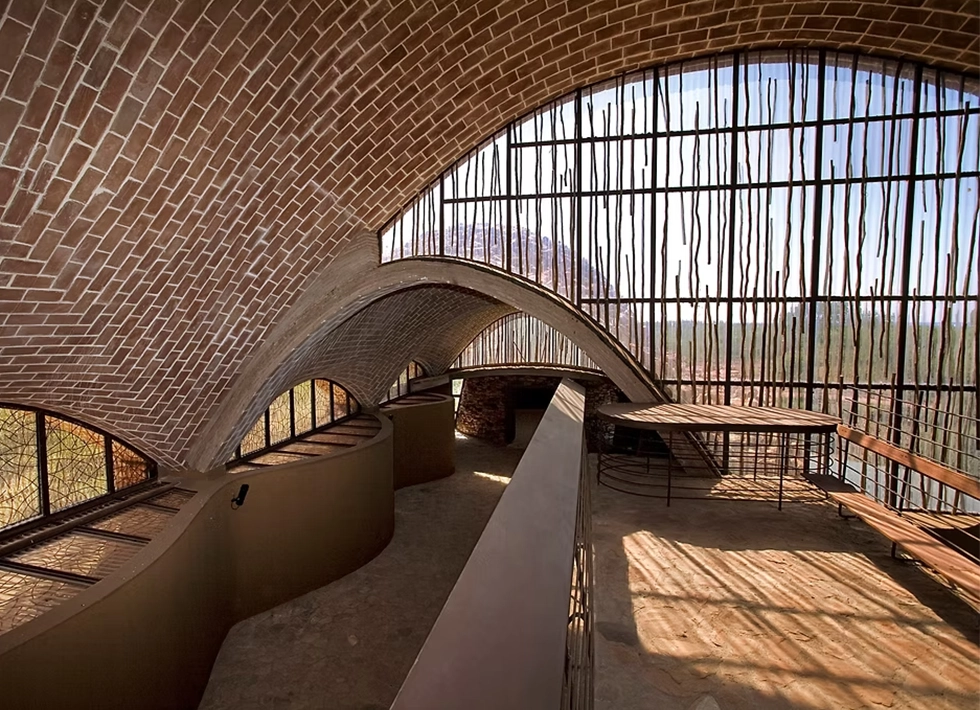
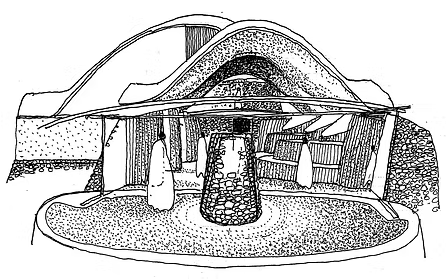
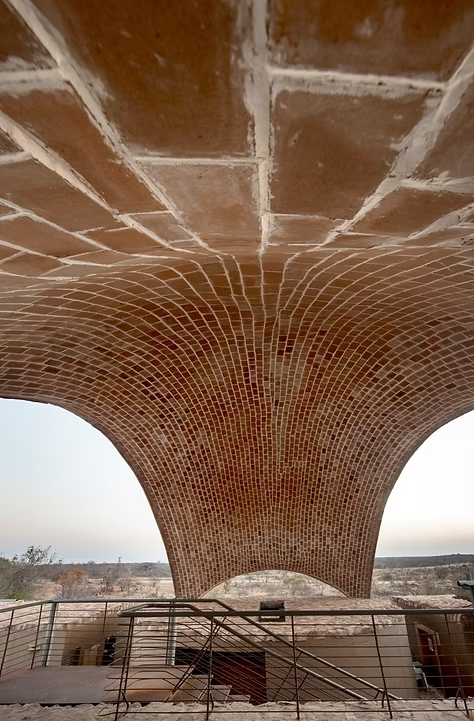
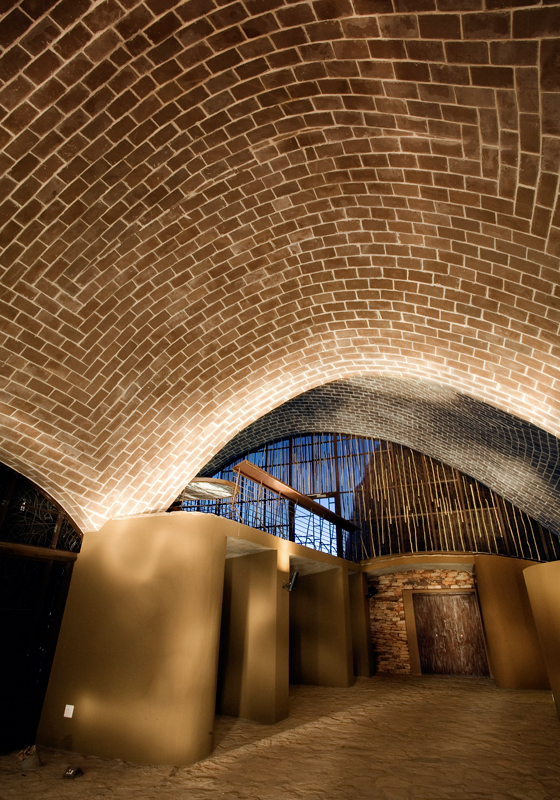
Developed in collaboration with structural engineer John Ochsendorf and engineer Michael Ramage, the building employs timbrel vaulting, a 600-year-old Catalan construction method that creates remarkably strong, lightweight masonry shells using thin layers of tiles instead of conventional reinforced concrete. The technique dramatically reduced the need for steel and extensive formwork, resulting in a building with a significantly lower environmental footprint while demonstrating how traditional craftsmanship can inform contemporary architecture.
Materiality was fundamental to both the architectural expression and the construction process. More than 200,000 stabilised soil-cement tiles were manufactured on site using locally sourced earth before being assembled into the sweeping vaults. Once completed, the structures were clad in rough local stone, giving the buildings a textured skin that mirrors the surrounding sandstone formations and allows them to blend seamlessly into the landscape.
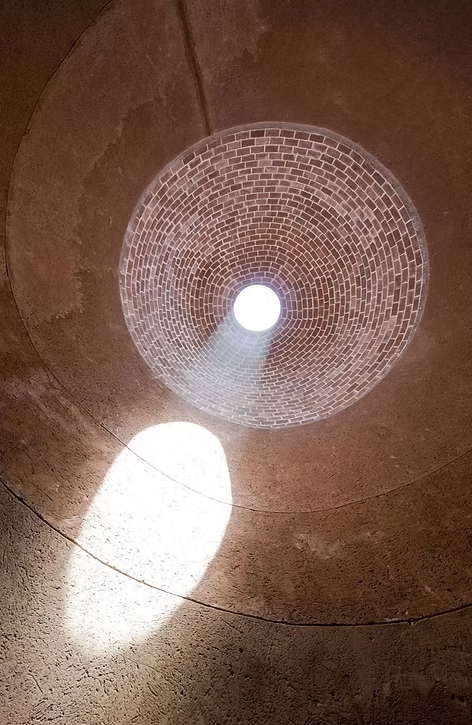
Inside, the vaulted ceilings create cave-like volumes where natural light filters through carefully positioned glazed openings and circular oculi. Throughout the day, shifting sunlight animates the interiors, while the thermal mass of the masonry naturally moderates the extreme Limpopo climate, reducing reliance on mechanical cooling. Timber elements, dry-stone walls, and locally sourced materials further reinforce the building’s connection to its setting.
“We turned to nature for inspiration, for reasons of economy, certainly not for aesthetics” – Peter Rich
The Interpretation Centre was conceived as more than a museum. Its construction became an opportunity for social investment. As part of a poverty alleviation initiative, local unemployed residents were trained to manufacture the earth tiles and construct the vaulting system. The skills developed during the project extended well beyond the building itself, with many workers later applying these techniques to projects within their own communities.
This commitment to local participation transformed the construction process into an enduring legacy, ensuring that the project contributed not only to preserving history, but also to creating new opportunities for the people living alongside it. Completed in 2009, the Mapungubwe Interpretation Centre was awarded the prestigious World Building of the Year title at the World Architecture Festival, earning international recognition for its sensitive response to place, innovative engineering, and commitment to sustainable construction.
PROJECT DETAILS
ARCHITECT:
ARCHITECT:
ENGINEERS:
ENGINEERS:
John Ochsendorf from MIT and Michael Ramage, Univ. of Cambridge
STRUCTURAL SERVICES:
STRUCTURAL SERVICES:
RELATED
ARTICLE
!Khwa ttu San Heritage Centre: Architecture in Service of Storytelling
PROJECT FEATURE • Architecture & Interior Design • 06 August 2026Featured originally on: www.archdaily.com • Rewritten by: Caitlin O'Riley • Photography by: Adam LetchPerched along a granite ridge overlooking the...

Consulting Engineers & Project Managers
Henry Fagan
PROFILESCONSULTING ENGINEERS • PROJECT MANAGERSCape Town (Western Cape), Johannesburg & Pretoria (Gauteng), Bloemfontein (Free State), Durban (KwaZulu Natal), Gqeberha (Eastern Cape), (Mpumalanga) &(Polokwane) South AfricaCOMPANY...

Architects
Peter Rich Architects
PROFILESARCHITECTURE Johannesburg, Gauteng, South AfricaCOMPANY DETAILSCATEGORY:CATEGORY:ArchitectsEXPERTISE:EXPERTISE:Museums, Cultural Centres, Housing and Sustainable NeighbourhoodsWEBSITE:WEBSITE:www.peterricharchitects.comCONTACT NAMES:CONTACT NAMES:Peter...