


PROJECT FEATURE • Architecture & Interior Design • 06 August 2026
!Khwa ttu San Heritage Centre: Architecture in Service of Storytelling
Featured originally on: www.archdaily.com • Rewritten by: Caitlin O’Riley • Photography by: Adam Letch
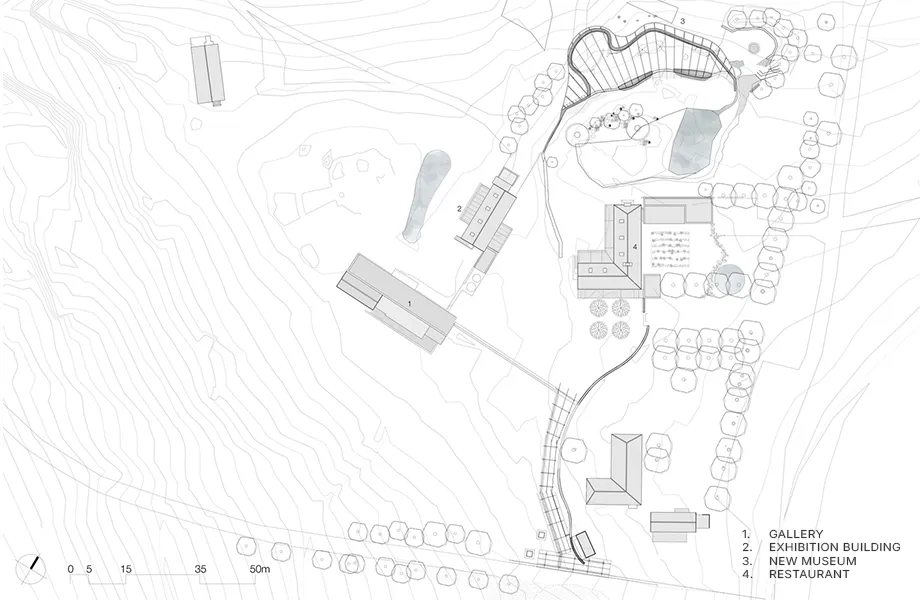


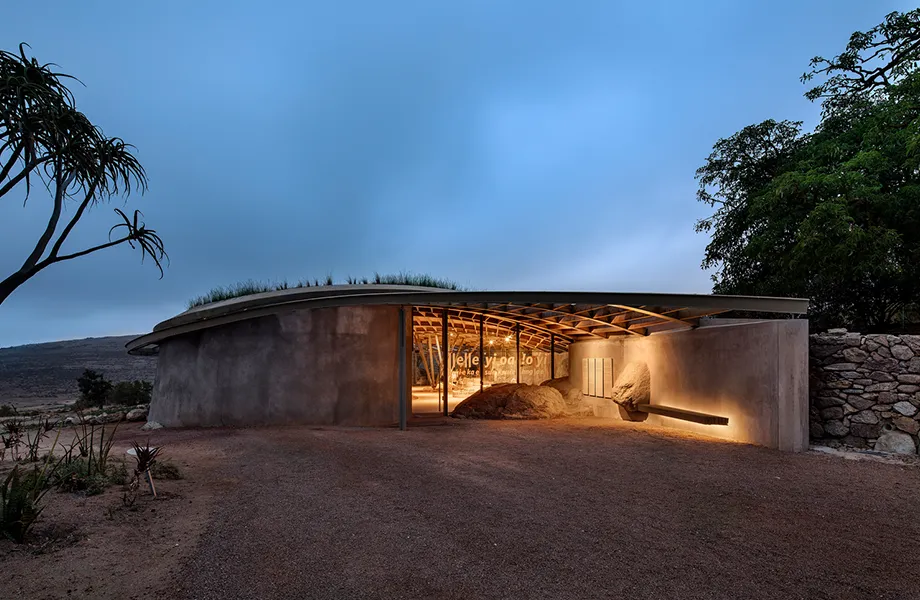




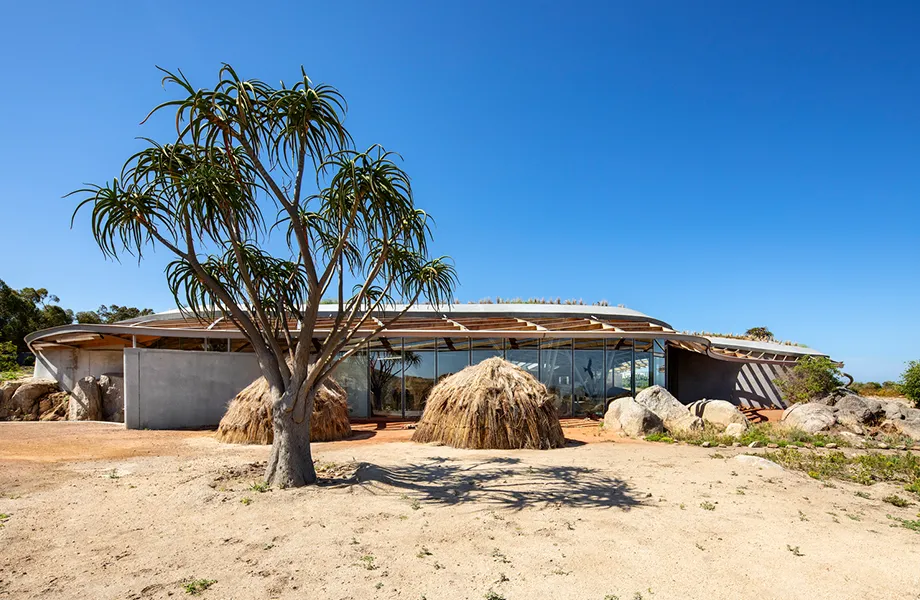


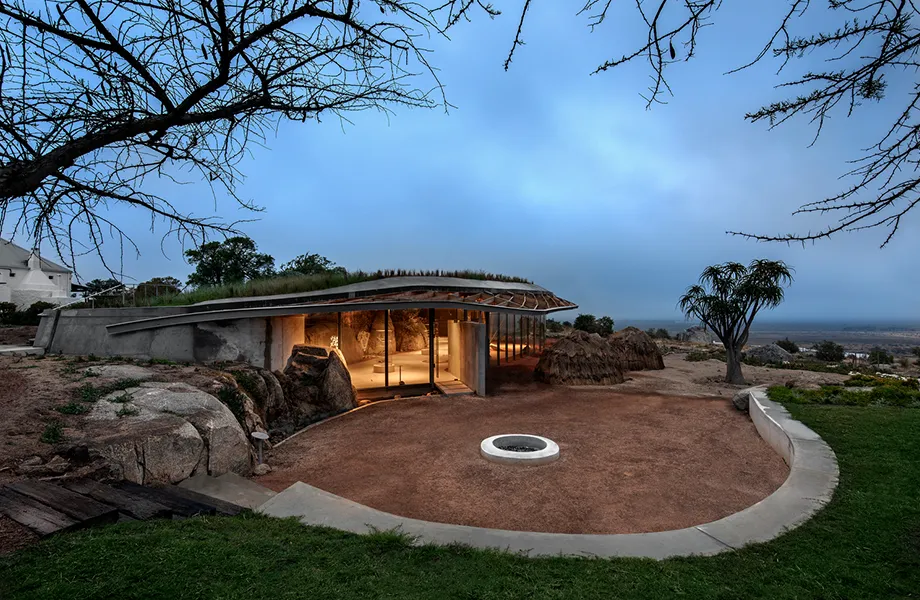
Perched along a granite ridge overlooking the Atlantic Ocean near Yzerfontein, the !Khwa ttu San Heritage Centre by KLG Architects is more than a museum. It is an architectural expression of a much broader mission to preserve, celebrate and share the heritage of southern Africa’s First People.
Founded in 1999, !Khwa ttu was established as a cultural and educational centre where San communities could reclaim and present their own history, knowledge and traditions. Today, the reserve provides employment, training and cultural programmes for San people from across southern Africa while welcoming visitors to engage with one of the world’s oldest living cultures through guided experiences, exhibitions and the surrounding natural landscape. Rather than presenting the San as subjects of history, !Khwa ttu enables them to tell their own story, in their own words.
PROJECT DETAILS

Yzerfontein, Western Cape, South Africa

265m² Floor Area
on a total site area of 850-hectares

Cultural Centre

Built between 2006 – 2009

Sustainable design
2019
Completed as the final phase of the !Khwa ttu precinct, the Heritage Centre reflects this philosophy in built form. Rather than following the conventions of a traditional museum, it invites visitors into an immersive experience where architecture, landscape and exhibition become inseparable from the history it represents.
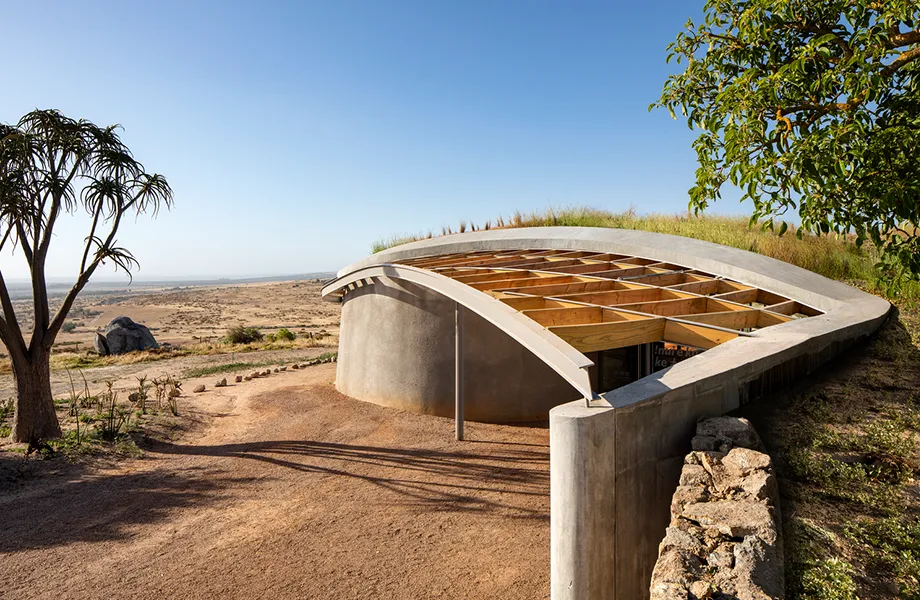
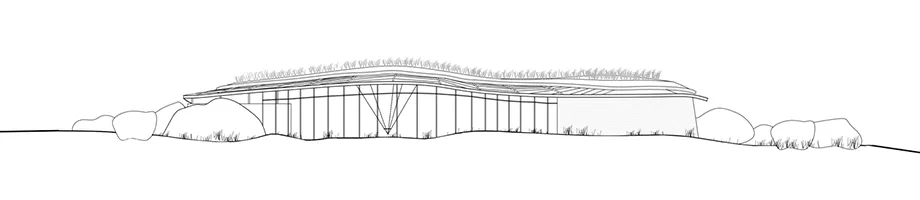
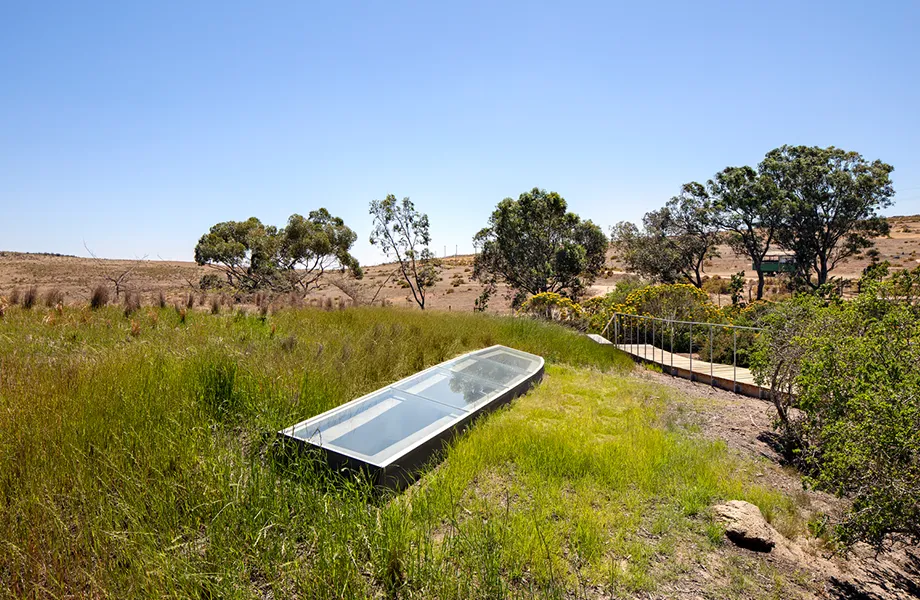
A defining architectural gesture is the undulating concrete roof that appears to rise directly from the earth before disappearing back into it. Covered with indigenous planting, the roof softens the building’s presence and restores the natural continuity of the site, allowing the architecture to blend seamlessly into the surrounding fynbos.
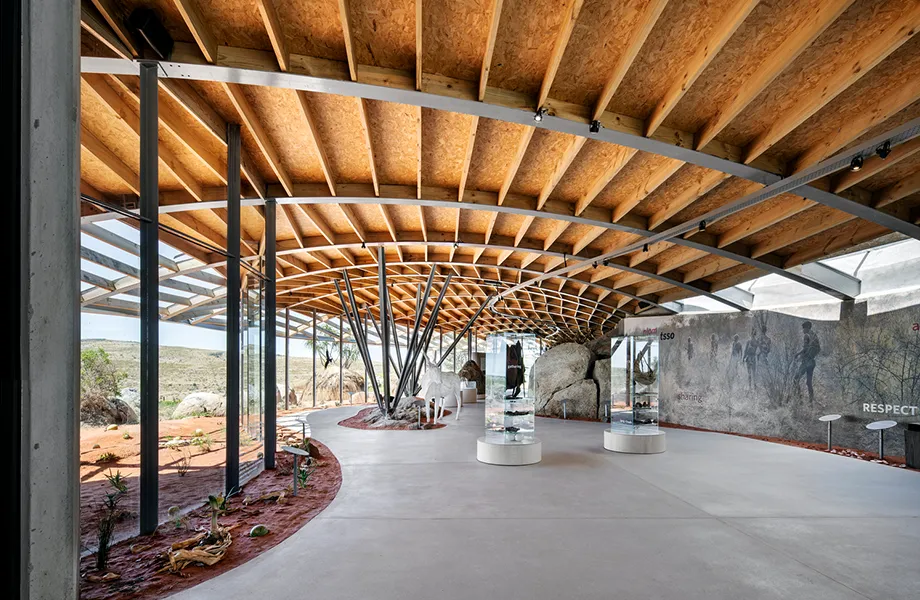
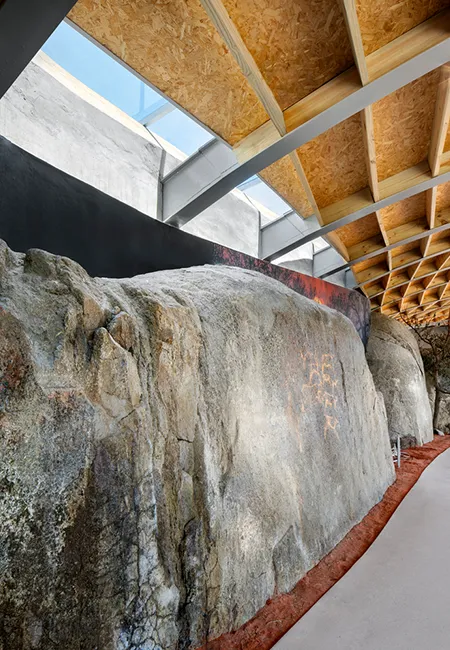
The building follows the contours of the granite ridge rather than imposing upon it. Internally, exposed rock formations are preserved and incorporated into the exhibition spaces, becoming part of the museum’s narrative and reinforcing the inseparable relationship between culture and place.
This sensitivity to the site transforms the museum into an extension of the landscape itself, where architecture becomes a quiet backdrop to both the environment and the stories it contains.
Concrete is the project’s primary material, selected not only for its structural capabilities but also for its expressive potential. Its plasticity allowed the sweeping curves of the roof to be carefully formed, creating a fluid geometry that echoes the rolling topography beyond.
The construction demanded an exceptionally controlled concrete mix capable of maintaining the precise curvature of the roof while supporting layers of drainage, insulation and indigenous planting above. The resulting form is both sculptural and performative, protecting the building while contributing to its integration within the site.
Inside, the material palette continues to reinforce the connection to the San landscape. A specially developed concrete floor mix references the warm earth tones of the Kalahari, while its carefully cast edges flow around existing granite outcrops rather than removing them. These moments of adaptation celebrate the site’s natural features and demonstrate a design philosophy rooted in preservation rather than alteration.
This site has been engineered with efficiency. Concrete floor and roof slabs span between steel beams while working compositely with the structural frame, reducing both material use and construction costs without compromising architectural ambition. This integration of structure and form allows the building’s sweeping spaces to remain remarkably open while maintaining a restrained material palette.
The result is an architecture where engineering is quietly embedded within the design rather than expressed as a separate layer.
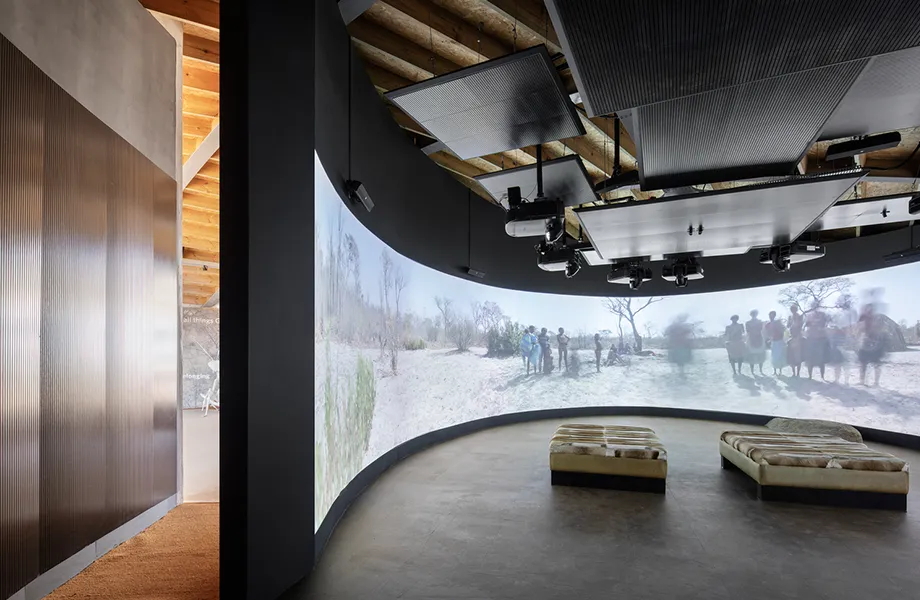
Environmental performance was considered from the earliest stages of the project. Instead of relying heavily on conventional mechanical systems, the building uses passive strategies that work with the local climate to create comfortable internal conditions throughout the year. A hydronic underfloor heating system is integrated above a rigid insulation layer, using the concrete floor as thermal mass to gently radiate warmth during cooler winter months. Elsewhere, the Media Centre employs a passive cooling strategy. Air is channelled through rock stores concealed within the building’s walls before being released into the exhibition spaces at roof level, naturally reducing internal temperatures.
Together, these systems create a stable indoor environment while significantly reducing the building’s energy demands.
PROJECT DETAILS
ARCHITECT:
ARCHITECT:
Geoff George & Henri Smit of KLG Architects
ENGINEERS:
ENGINEERS:
LANDSCAPERS:
LANDSCAPERS:
VISIT:
RELATED

Consulting Engineers & Project Managers
Henry Fagan
PROFILESCONSULTING ENGINEERS • PROJECT MANAGERSCape Town (Western Cape), Johannesburg & Pretoria (Gauteng), Bloemfontein (Free State), Durban (KwaZulu Natal), Gqeberha (Eastern Cape), (Mpumalanga) &(Polokwane) South AfricaCOMPANY...

ARTICLE
Mapungubwe Interpretation Centre: Architecture Rooted in History
PROJECT FEATURE • Architecture & Interior Design • 09 July 2026Featured originally on: www.archdaily.com • Rewritten by: Caitlin O'Riley • Photography by: Iwan Baan & Obie OberholzerPerched within the extraordinary...

Landscape Architecture & Maintenance
Vula Environmental & Management Services
PROFILES LANDSCAPING SERVICES Cape Town, Western Cape, South Africa COMPANY DETAILS CATEGORY:CATEGORY: Landscaper EXPERTISE:EXPERTISE: Large scale commercial, residential and rehabilitation specialists WEBSITE:WEBSITE: www.vulaservices.com CONTACT NAMES:CONTACT NAME:...

Architects
KLG Architects
PROFILES ARCHITECTURE Cape Town, Western Cape, South Africa COMPANY DETAILS CATEGORY: CATEGORY: Architects EXPERTISE: EXPERTISE: Residential, Education, Cultural, Hospitality & Town Planning WEBSITE: WEBSITE: www.klg.co.za CONTACT NAMES: CONTACT NAME(S): Geoff...