PROJECT FEATURE • Architecture & Commercial Design • 29 September 2026
Bendehuis Brickwork: Old East Precinct Project, Pretoria
Written by: Caitlin O’Riley • Photography by: Chris Cloete Photography

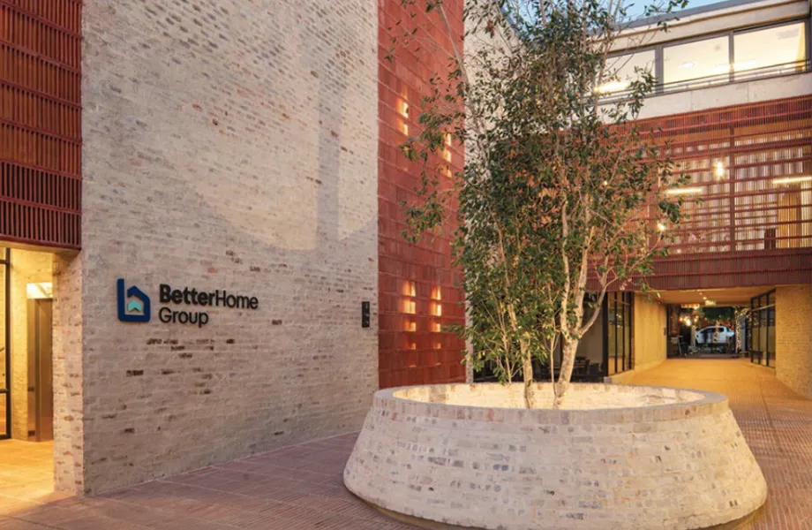
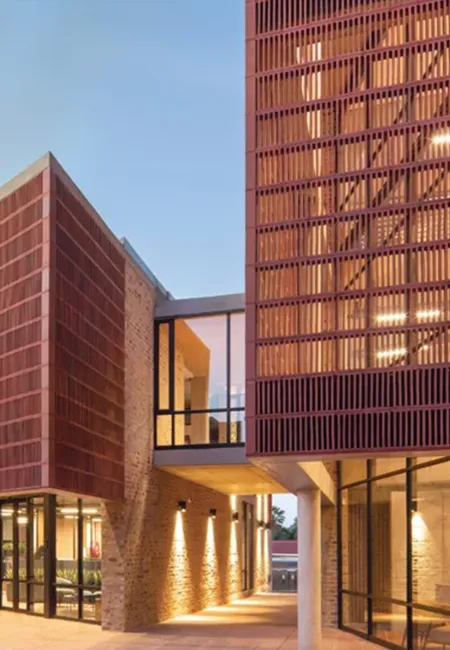
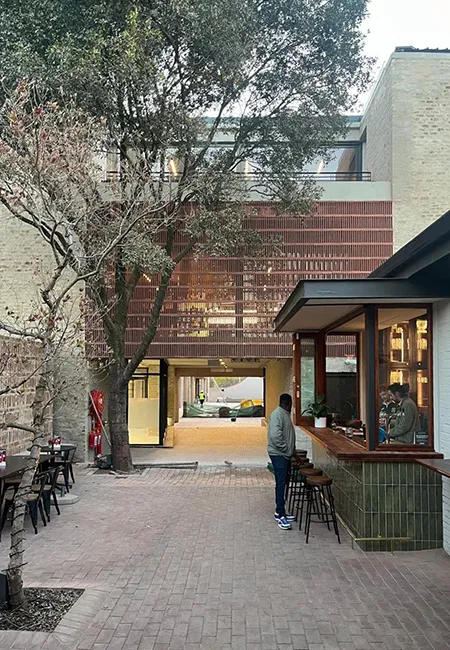

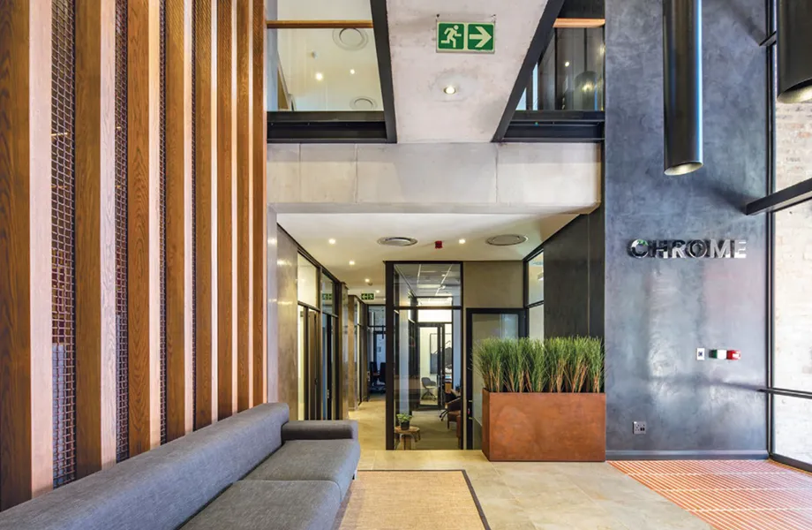

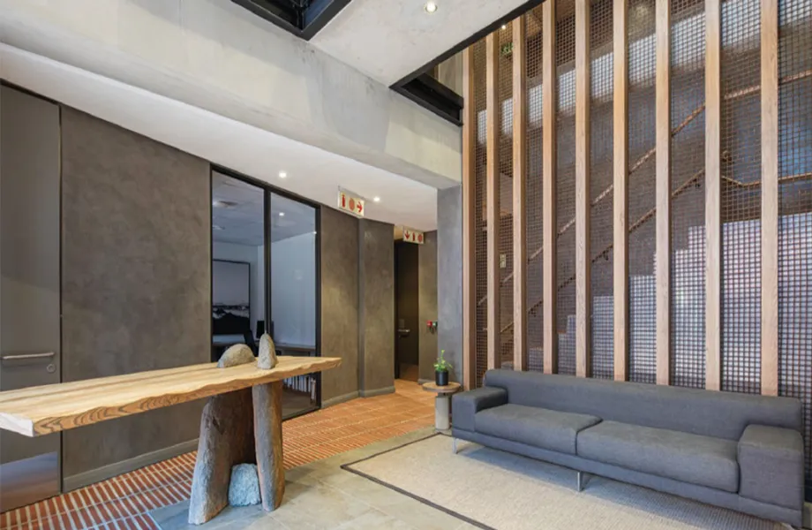
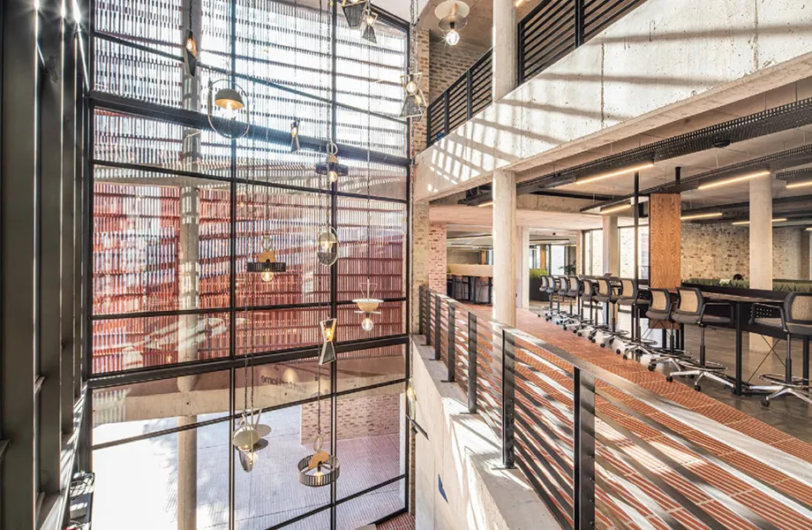
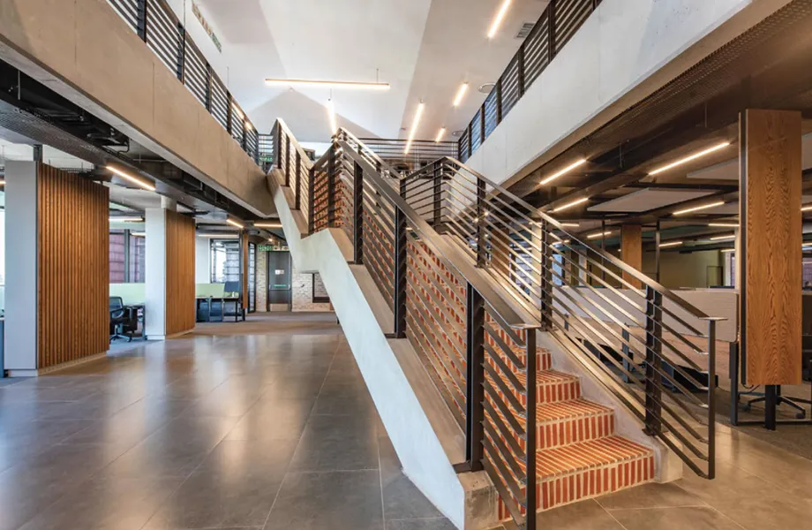
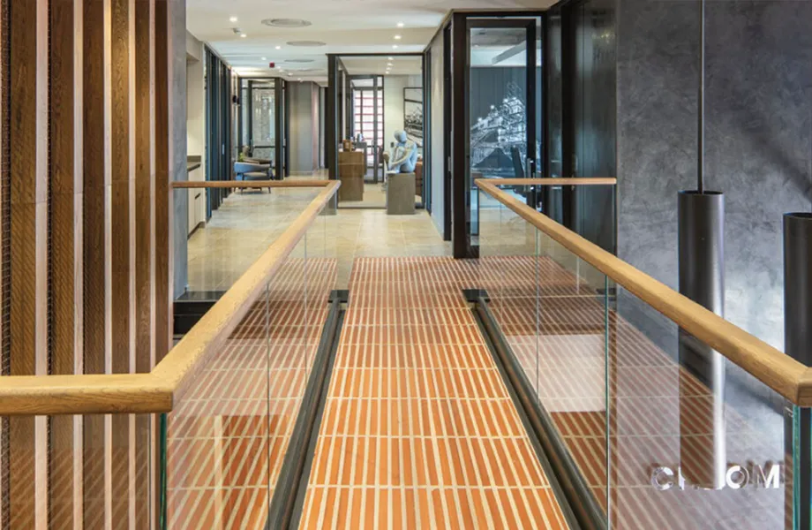
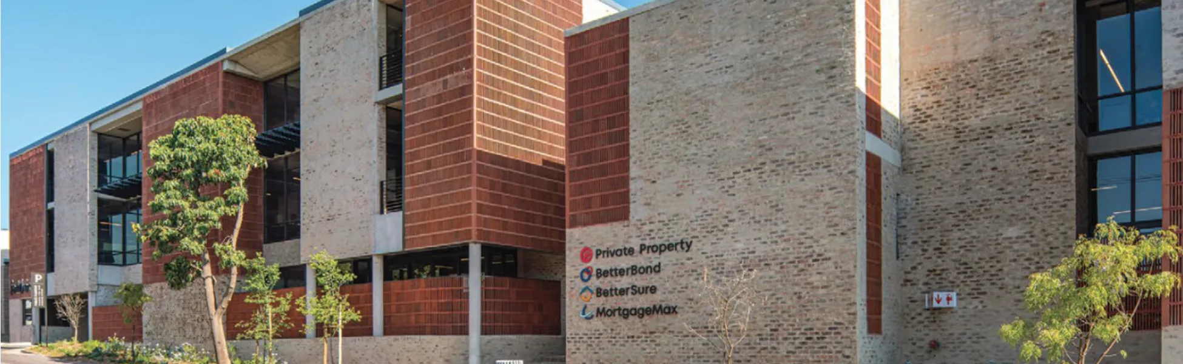
In the lush treelined Pretoria suburb of Hazelwood, the Old East Precinct has quietly become one of South Africa’s more compelling case studies in urban renewal. It is an area that’s evolved from a loose scatter of cafés and small businesses into a genuinely walkable, mixed-use village of offices, retail, dining and lifestyle spaces. The shift has been driven by developer Atterbury, whose approach was never to bulldoze what already existed, but to reinforce and connect it through better infrastructure, coordinated zoning and a pedestrian-friendly public realm. Today the precinct links professional and retail developments such as ‘The Club’ with the buzz of ‘The Village’ restaurant scene, striking a balance between suburban calm and urban energy.
PROJECT DETAILS

Hazelwood, Pretoria, Gauteng, South Africa

4,263m² Area

Mixed-use Development

2024 – 2025

Sustainable design

Between 2 & 5 floors

2024 – 2025
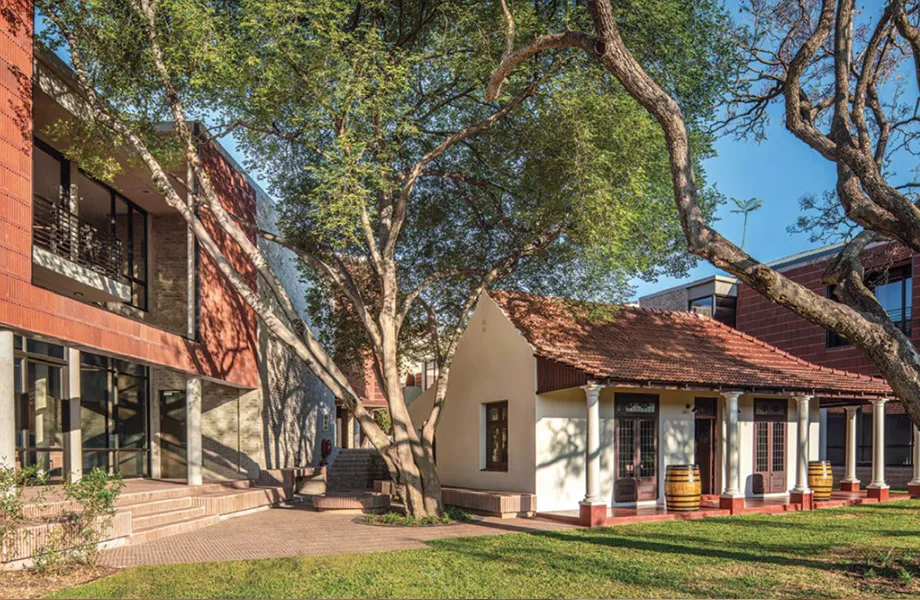
The newest addition to the Old East Precinct story is “Bendehuis”, a workplace development built around a small, unassuming cottage that gives the project both its name and its entire conceptual foundation. Long before this area took shape as a development, the site held a modest cottage that had become an informal meeting spot for a group of young cyclists in the neighbourhood. The girls who’d stop there midway through their rides started calling the little house their clubhouse: their “Bendehuis”. Rather than clearing the cottage to make way for something larger, the development team chose to keep it standing and build the rest of the project around it, letting it become both the emotional centre of the site and the starting point for the entire design.
The project was entrusted to architect Johan Slee of Slee & Co. Architects, working alongside Francois van der Merwe Architects. Slee has been clear that the brief was never to let the new development eclipse the old cottage. “The intention was never to overshadow the old house, but to celebrate it,” he explains, describing the cottage as the seed the rest of the project grew around, its terracotta Marseille roof tiles and Doric columns echoed in a more contemporary architectural language throughout the new buildings.
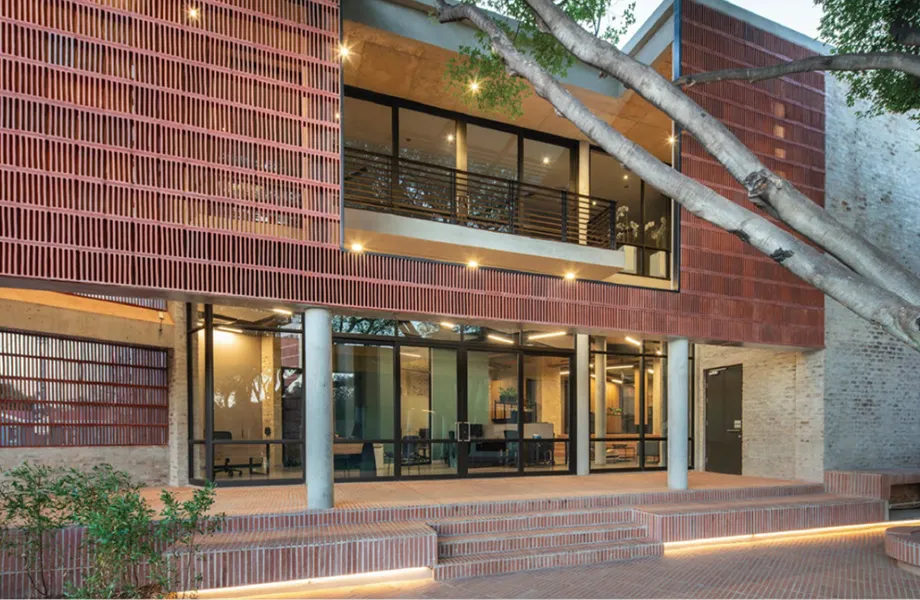
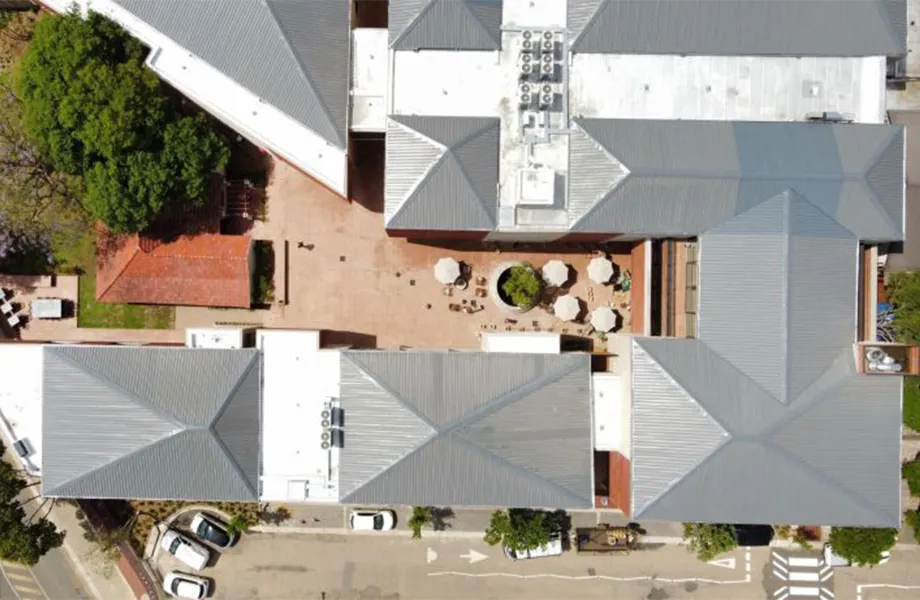
That sensitivity to scale runs through the whole development. Rather than one large commercial block, Bendehuis is broken into smaller volumes that echo the village-like grain of Hazelwood, keeping the building mass from ever dominating the surrounding streetscape. Large expanses of brickwork are softened by terracotta breeze-block balconies, allowing light and air to move naturally through the building, a detail that also nods to the site’s history, since the same material logic underpins much of the precinct’s older architecture.
At the heart of the site, a bronze fountain by sculptor Angus Taylor sits directly in front of the restored cottage. The piece depicts children splashing in a pool of water, a direct tribute to the young cyclists who once claimed the cottage as their own clubhouse decades ago. Taylor is internationally recognised for large-scale work exploring material, form and narrative, and his installation gives the courtyard both artistic presence and a clear symbolic thread back to the site’s history — turning what could have been a purely decorative water feature into the emotional anchor of the entire development.
Each building element opens directly onto the courtyard through its own entrance lobby, reception and boardroom, giving tenants a clear, welcoming transition from shared space into their own working environment. Terracotta breeze block screens do double duty here too, providing privacy and solar protection while carving out sheltered outdoor balconies — a genuinely climate-appropriate response to Pretoria’s conditions, rather than a purely decorative gesture.
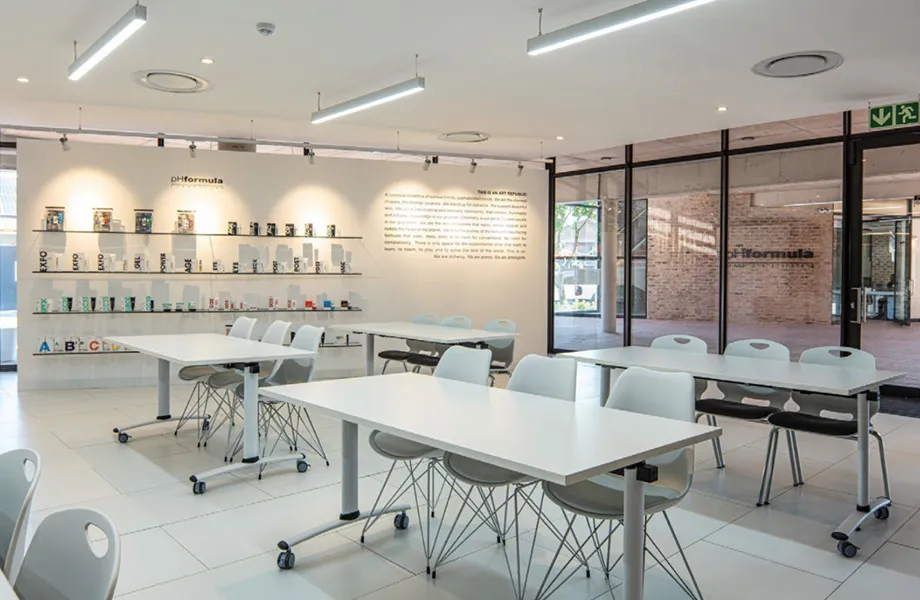
Bendehuis is currently home to three prominent South African companies. BetterHome Group occupies the largest share of the development at 3,355m² of office space. Chrome Traders, established in 2005 and a significant global supplier of UG2 chrome ore to major ferrochrome producers, holds 523m² as its head office. Skincare science brand pHformula rounds out the tenant mix with two dedicated spaces: a training and lecture facility known as the ART CLUB, and a salon. Between finance, industry and science, the development brings together a genuinely varied tenant base under one architectural language.
Atterbury appointed interior design studio REDDECO to translate the architectural concept into each tenant’s working environment — a brief complicated by the fact that three distinct brands needed to share one building without losing their individual identity. “With three distinct brands under one roof, the challenge was to create a unified interior experience,” explains Gysbert van Graan of REDDECO. The studio leaned on neutral palettes and natural materials to hold the interiors together visually, while giving each tenant room to express its own character within that shared framework. South African creativity runs through the fit-out too, with collaborations with local designers and makers producing large-format photography, sculptural mirrors and bespoke fittings throughout. Energy-efficient lighting and environmentally conscious material choices were built into the interior brief from the outset, supporting the development’s longer-term performance.
PROJECT DETAILS
ARCHITECTS:
ARCHITECT:
Slee & Co. & Francois van der Merwe Architects
CIVIL ENGINEERS:
CIVIL ENGINEERS:
Gelderblom Consulting Engineers
MECHANICAL ENGINEERS:
MECHANICAL ENGINEERS:
ELECTRICAL & FIRE ENGINEERS:
ELECTRICAL & FIRE ENGINEERS:
Plantech
WET SERVICES:
WET SERVICES:
IZAZI Consulting Engineers
LANDSCAPERS:
LANDSCAPERS:
MAIN CONTRACTORS:
MAIN CONTRACTORS:
KEY MATERIAL SUPPLIER:
KEY MATERIAL SUPPLIER:
Klay (Products: Klompie Tile 390 & Mirage Quad Screen Blocks)
RELATED
CONSULTING ENGINEERS
Graeme Page
PROFILESCONSULTING ENGINEERSCape Town, Western Cape & Johannesburg, Gauteng, South AfricaCOMPANY DETAILSCATEGORY:CATEGORY:Consulting EngineersEXPERTISE:EXPERTISE:Heating, ventilation & air-conditioning (HVAC) consultants specializing in retail, corporate,...
LANDSCAPE ARCHITECTS
Daniel Rebel Landscape Architects
PROFILESLANDSCAPE ARCHITECTURECenturion, Gauteng, South AfricaCOMPANY DETAILSCATEGORY:CATEGORY:Landscape ArchitectsEXPERTISE:EXPERTISE:Residential & CommercialWEBSITE:WEBSITE:www.drla.co.zaCONTACT NAMES:CONTACT NAMES:Daniel RebelFrancois du PlessisEmmerentia...
CONTRACTORS
Archecon Construction
PROFILESCONTRACTORSPretoria, Gauteng, South AfricaCOMPANY DETAILSCATEGORY:CATEGORY:ContractorsEXPERTISE:EXPERTISE:Residential & Commercial Builds with Integrated Structural Steel & Joinery WorkshopsWEBSITE:WEBSITE:www.archecon.co.zaCONTACT NAMES:CONTACT...
ARCHITECTS
Slee & Co.
PROFILESARCHITECTURE Stellenbosch, & Hermanus, Western Cape, South AfricaCOMPANY DETAILSCATEGORY:CATEGORY:ArchitectsEXPERTISE:EXPERTISE:Commercial & ResidentialWEBSITE:WEBSITE:www.slee.co.zaTEL:TEL:+27 (0)21 887 3385EMAIL:EMAIL:info@slee.co.zaPHYSICAL...

Brick & Clay Suppliers
Klay
PROFILESSUPPLIERCape Town, Western Cape, South AfricaCOMPANY DETAILSCATEGORY:CATEGORY:SupplierEXPERTISE:EXPERTISE:Brick & Clay SpecialistsWEBSITE:WEBSITE:www.klay.co.zaTEL:TEL:Phone: +27 (0)21 884 4589 Direct Sales: +27 (0)87 997...