

PROJECT FEATURE • Architecture & Commercial Design • 17 October 2026
78 Corlett Drive by Daffonchio Architects
Written by: Caitlin O’Riley • Photography by: Adam Letch
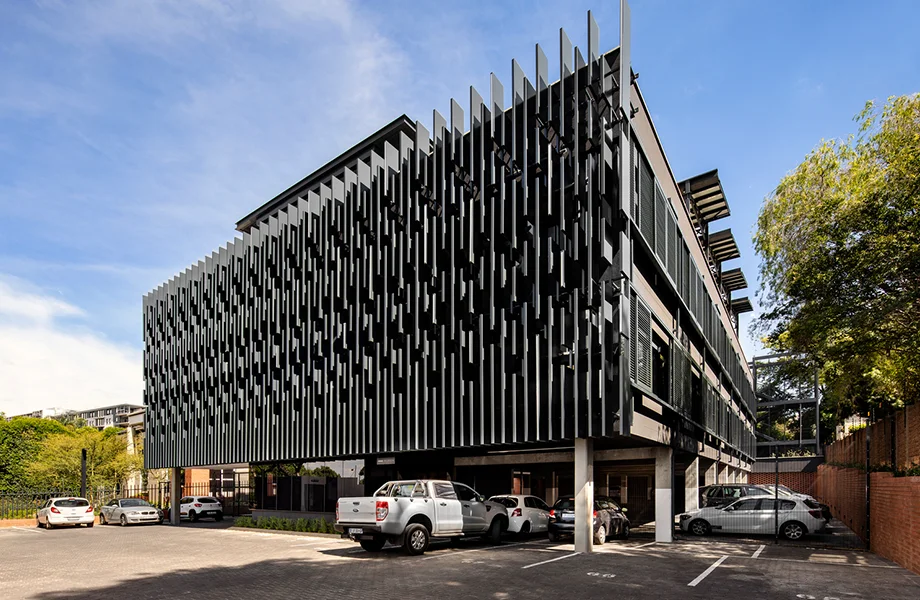
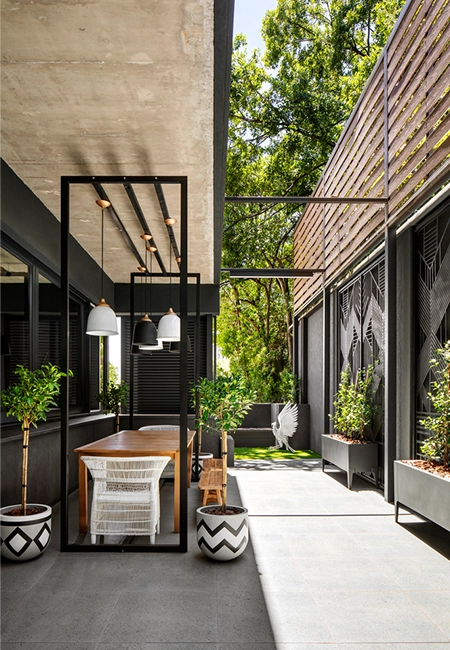

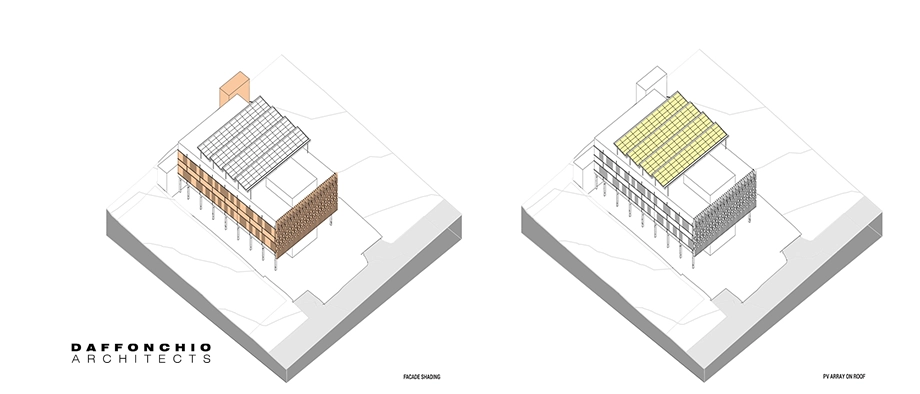
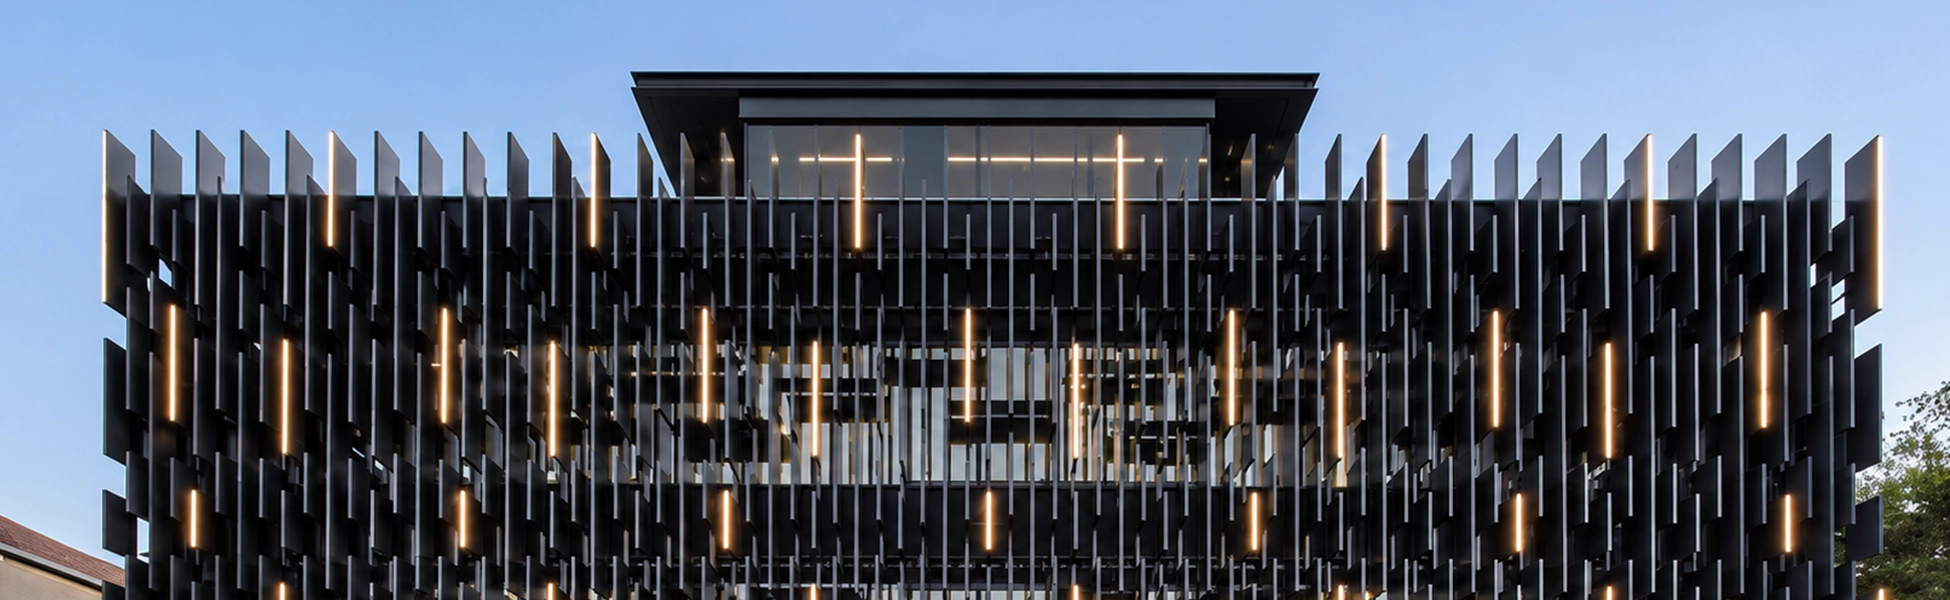
Few office buildings in South Africa can claim to have changed the conversation about what a green building should be. 78 Corlett Drive, a compact commercial development in Melrose North, Johannesburg, is one of them. Designed by Daffonchio Architects for developer Legaro Properties, it was among the first projects in Africa to earn a Net Zero Carbon certification, and the first office development on the continent to achieve a 6-Star Green Star Office v1.1 rating. Its real surprise, though, is how quietly it carries all that credibility: a dark, minimalist box floating above the street, wrapped in a skin of shading louvers.
PROJECT DETAILS

Melrose North, Johannesburg, Gauteng, South Africa

Net-zero carbon Sustainable Design

2,167m² Gross Floor Area

4 Floors

Commercial Offices

2018
Net-zero carbon Sustainable Design
4 Floors

2018
Legaro’s ambition was clear from the outset. The company set out to prove that a building could be genuinely sustainable without being precious about it, and that wellbeing, context and environmental performance could shape an office as much as lettable area ever does. The site helped that story along, too. Rather than consuming virgin land, the project reclaimed a brownfield plot in the middle of an established suburb.
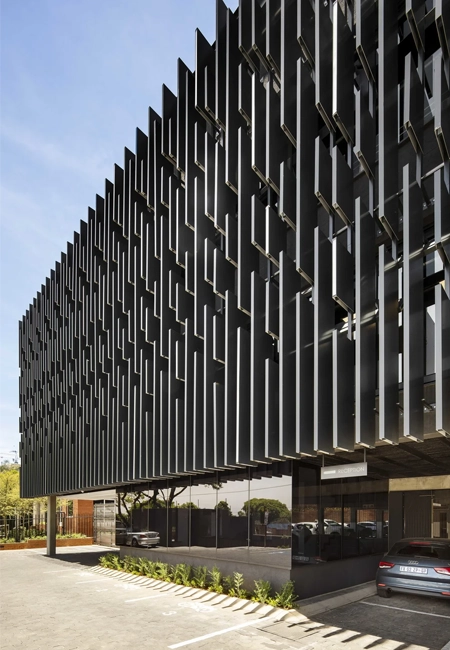
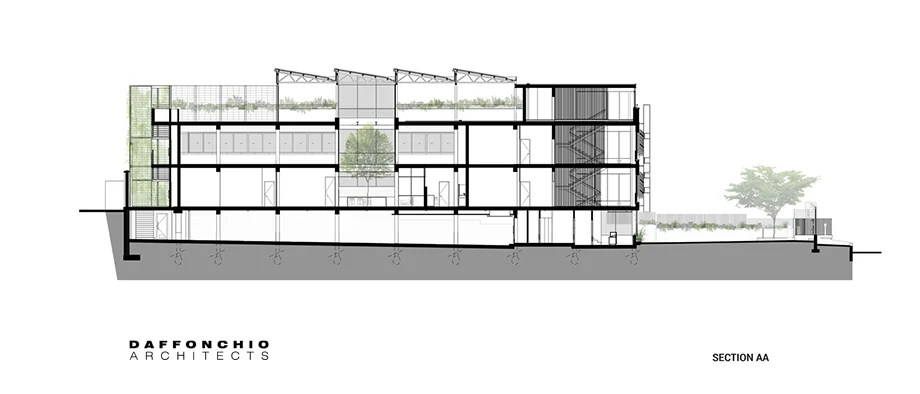
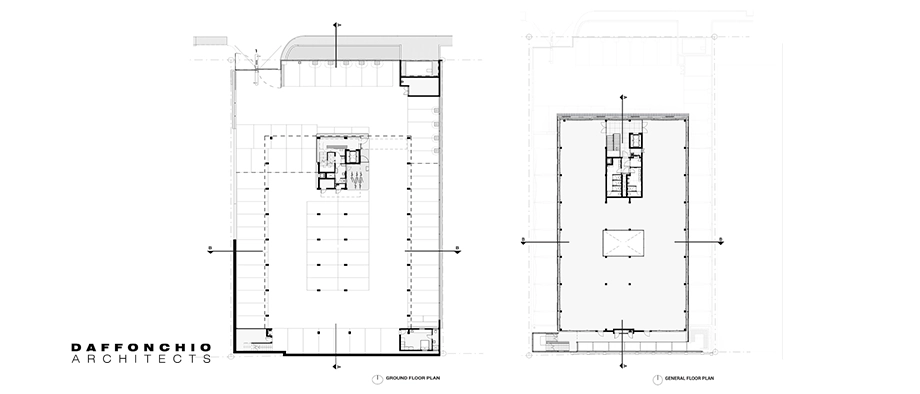
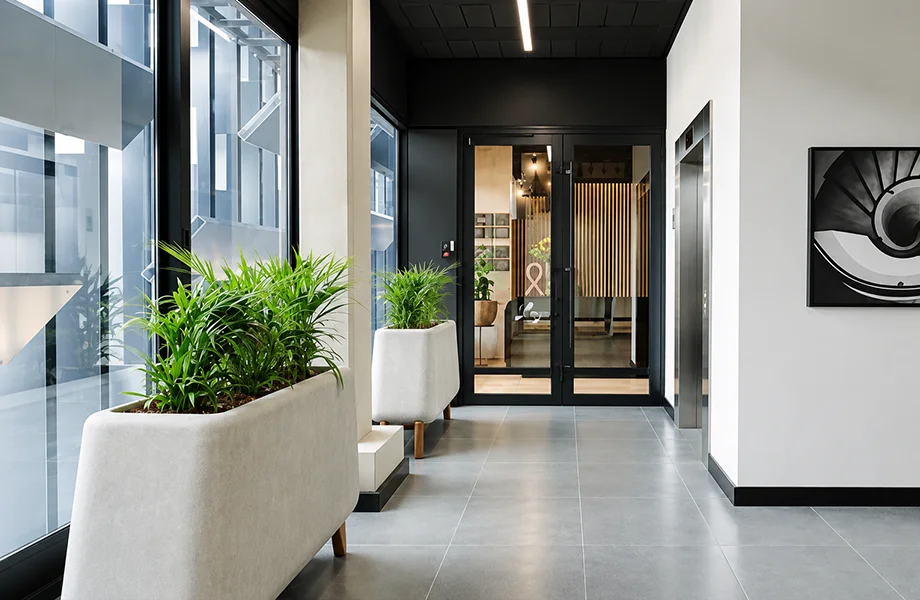
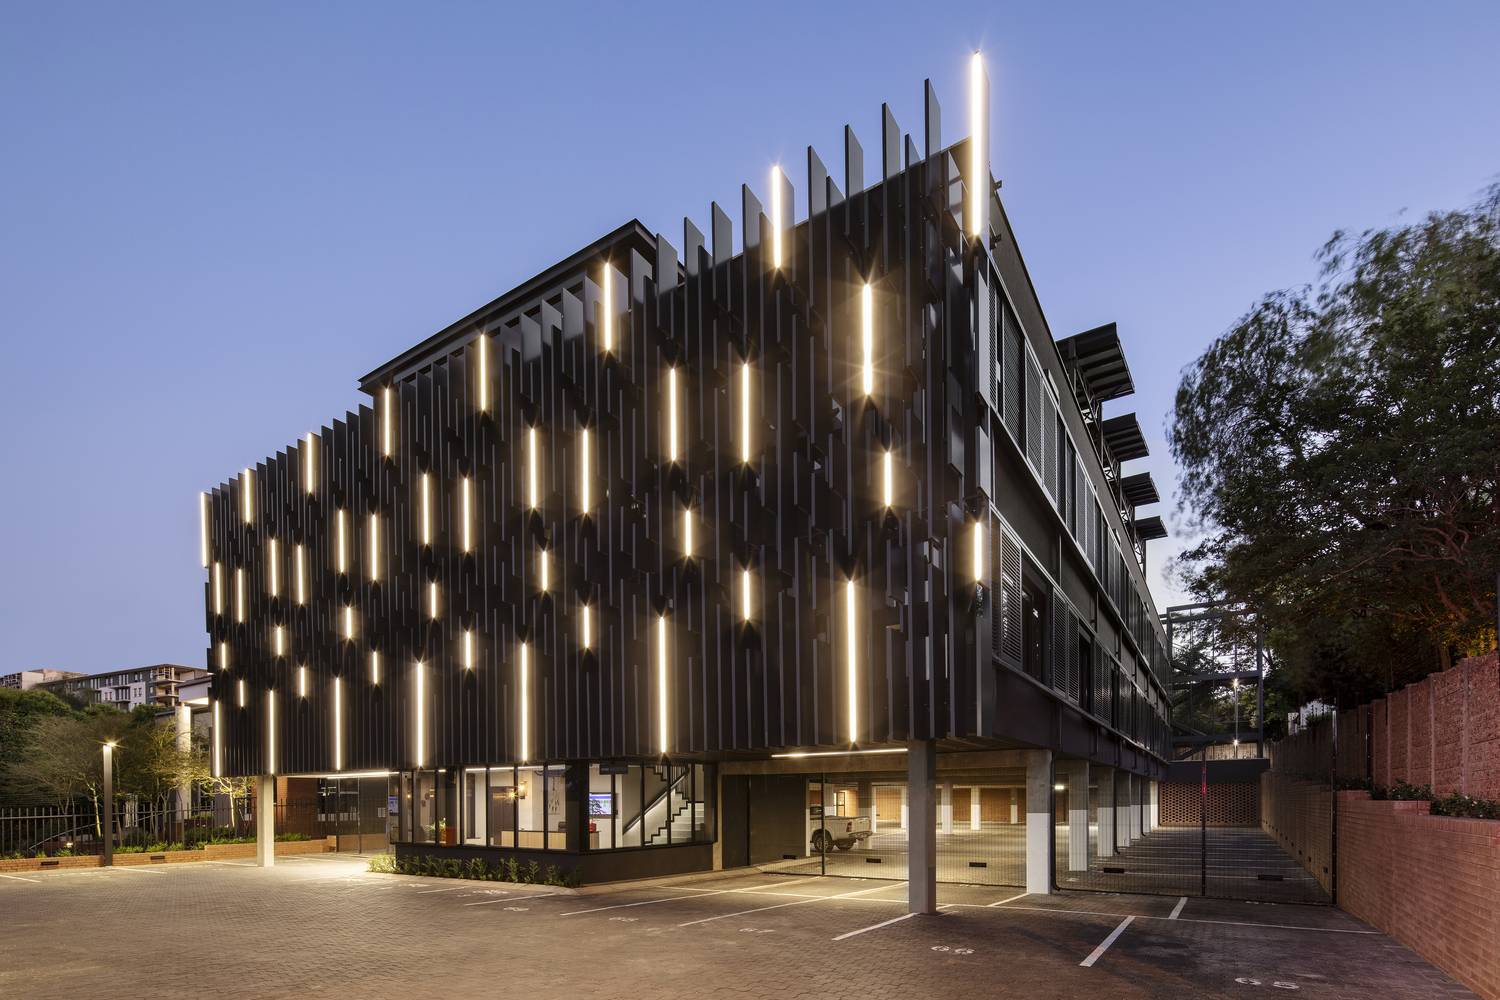
The architecture begins with a very simple idea: a clean, rectilinear floor plate lifted on columns, leaving the ground level free for sheltered tenant parking. The effect is deliberately light. Dark tones give the building a confident street presence, and the volume appears to hover above the cars below. At ground level the building touches the earth only lightly, through a small glass-fronted lobby that houses the concierge, reception and the main circulation core.
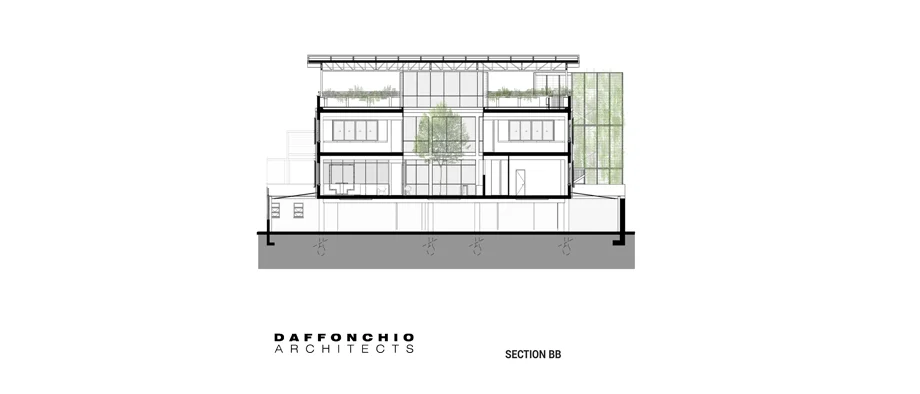
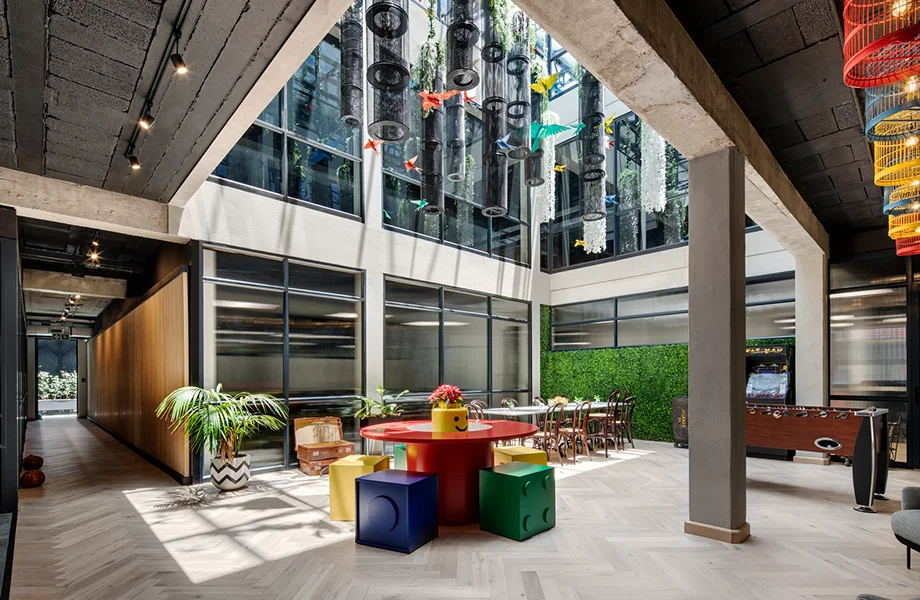
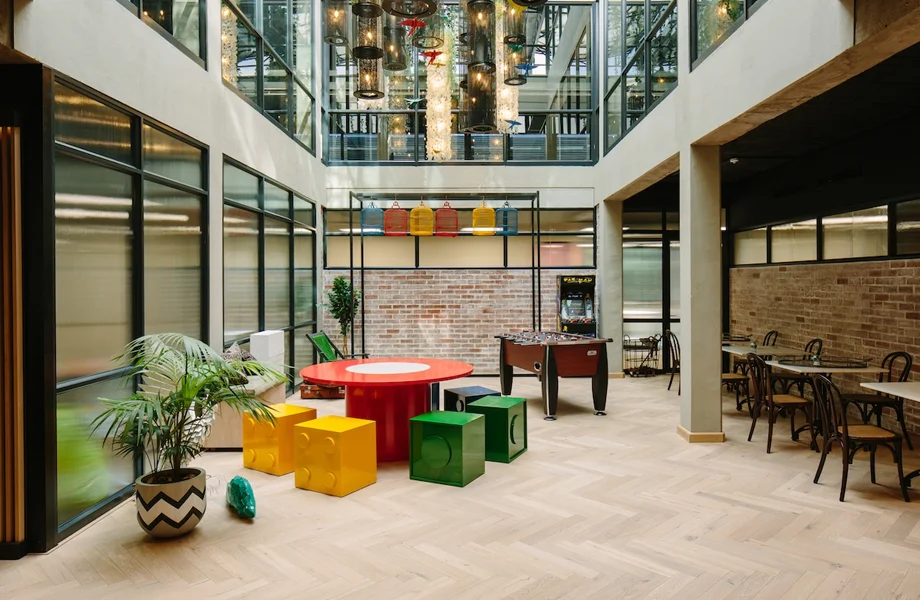
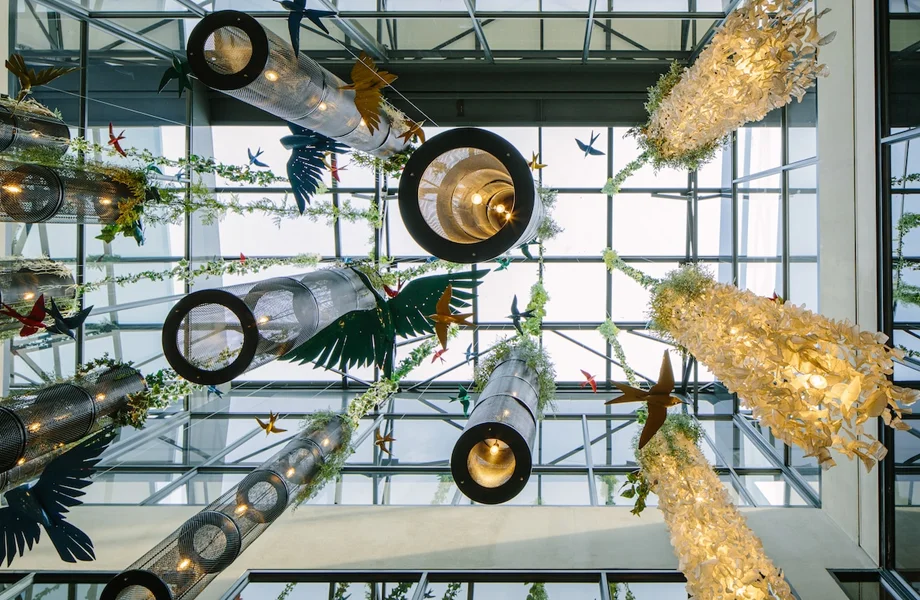
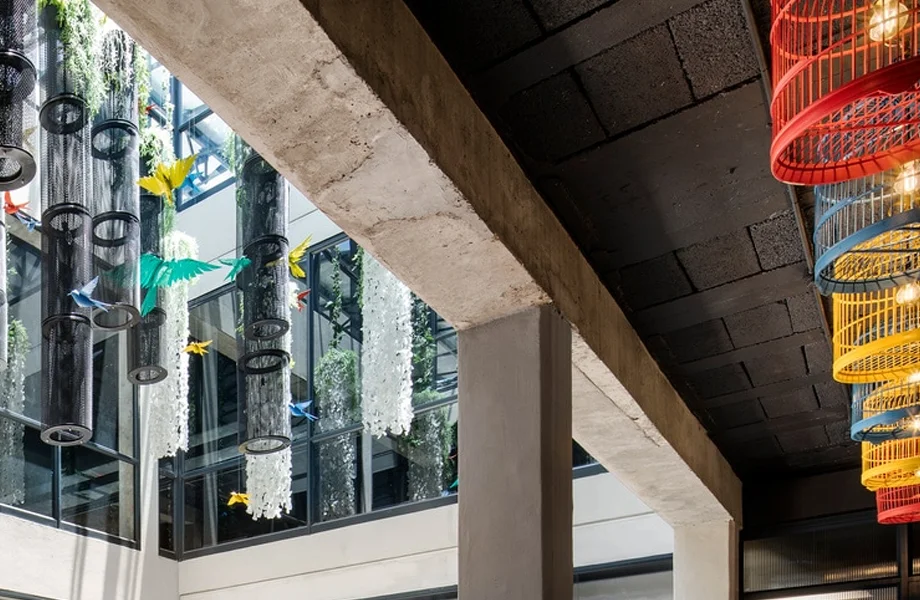
Inside, the plan is organised around a triple-volume, daylit central atrium, with open, flexible floors suited to the co-working and small-business tenants Legaro was targeting. The interplay between the atrium, the louvered façade and the upper-floor workspaces, are all designed to feel bright and connected rather than sealed away behind glass.
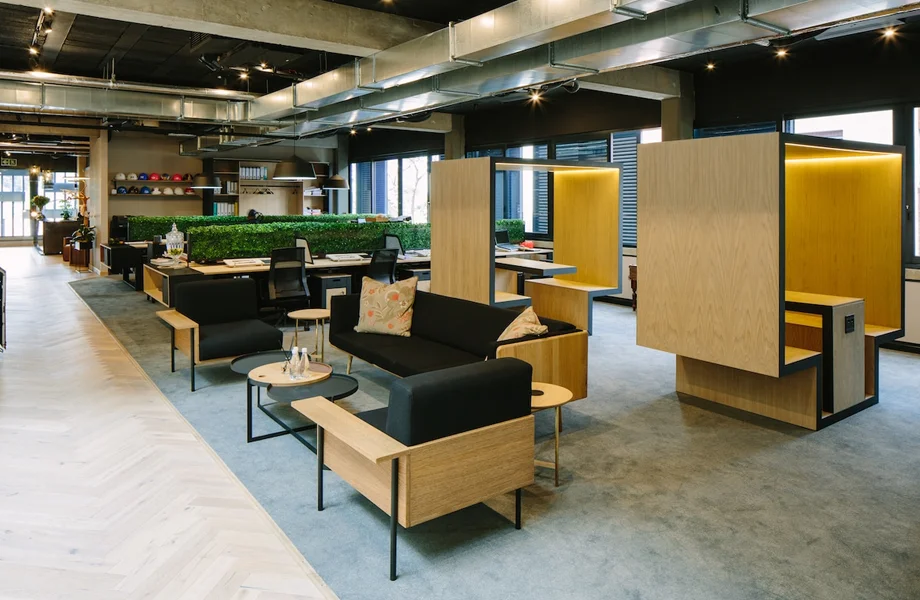
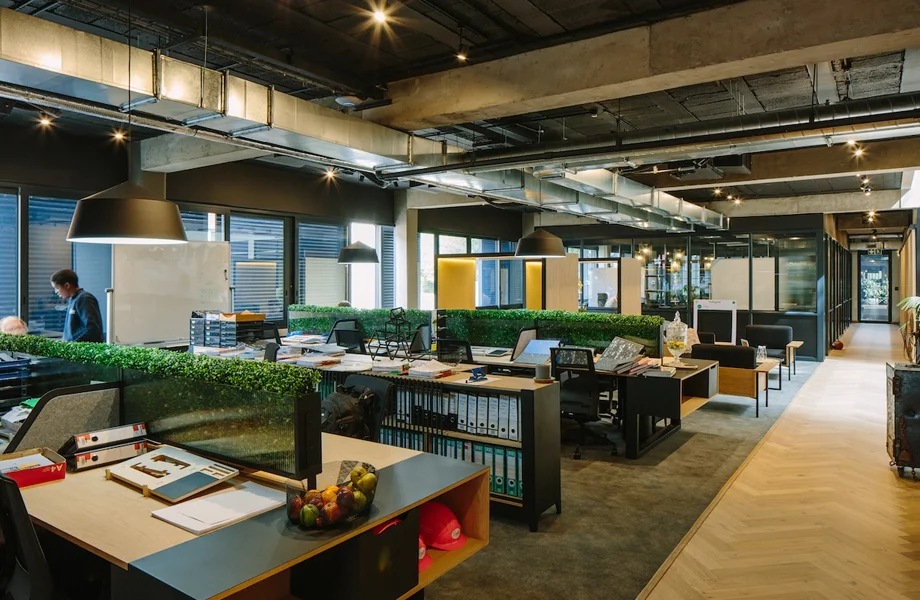
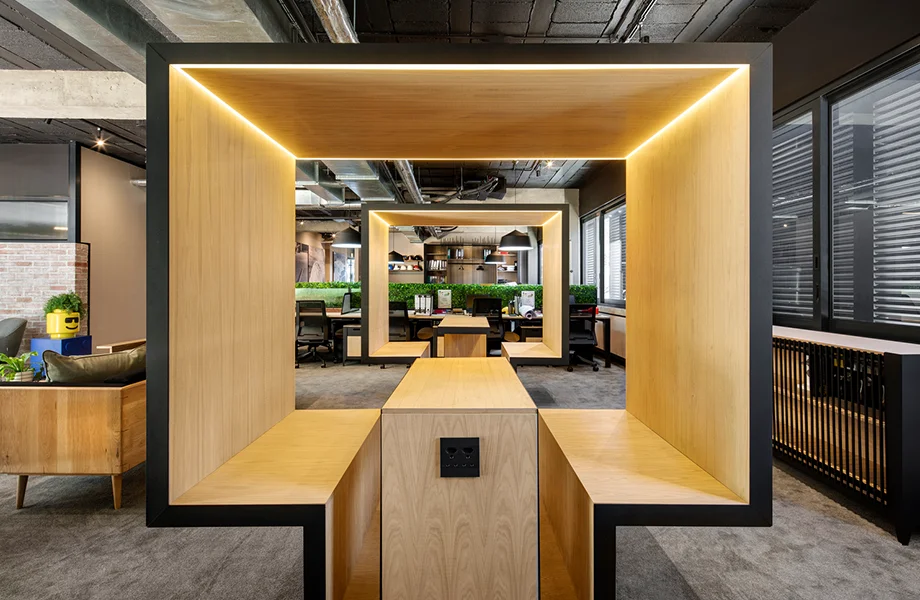
The interior finishes, which were kept functional and durable have managed to remain relevant dispite the property fast approaching being a decade old. The harsh, darker exterior is balanced beautifully with light wood tones inside and the Oggie wide-plank herringbone flooring provides a softening effect and a needed natural balance. Pops of playful primary colours punctuate the furniture choices and help to offset an otherwise serious space.
The architecture takes intentional inspiration from minimalist geometric shapes and uses a combination of angular repititons to create a sense of form, repeated both internally and externally. Most of the forms are square and rectangular with punctuations of circular shapess primarily echo’d through light fixtures.
The upper ground floor is an open plan workspace that is ideal as a co-working environment, with both formal and more social pockets interspersed across the space. In the middle you’ll find the coffee bar which is located in the triple volume atrium that gets bathed in natural sunlight. The floors above are more sterotypical office layouts making for a blend of tenant types.
The most visible element of 78 Corlett is its façade. Above the parking level, an array of fixed, modular, aluminium-clad louvers wraps the building, doing two jobs at once: it gives the street elevation its crisp, rhythmic identity, and it works as a highly efficient passive shading system that shields occupants from the worst of Johannesburg’s summer sun. The louvers were resolved through close collaboration with lighting and façade specialists, backed by advanced modelling software, and the modular aluminium system keeps construction waste close to zero. On the adjoining façades, sliding shutters give occupants direct control over daylight, heat and glare. The result is a building whose appearance shifts through the day, as tenants open and close their own part of the skin.
The project’s sustainability thinking stretches well beyond the façade. A rooftop solar array, with an annual output of around 92,000 kWh, crowns the building and ties directly into the grid; it also supplements the geyser electricity requirements. Dedicated electric vehicle bays with charging stations are powered by that array, while safe, sheltered bicycle storage and a cyclists’ bathroom and changing facility encourage tenants to commute on two wheels. The site sits less than a kilometre from six major bus transit stops, along with several taxi drop-off points, which makes alternative transport a realistic daily choice rather than a token gesture. Energy performance was also tested early. The design team built an energy model of the building during the design stage and compared it against a notional benchmark building, a process that fed directly into the Net Zero Carbon certification.
PROJECT DETAILS
CLIENT / DEVELOPER:
CLIENT / DEVELOPER:
ARCHITECTS:
ARCHITECT:
Enrico Daffonchio & Robert Dos Santos of Daffonchio Architects
QUANTITY SURVEYOR:
CLIENT / DEVELOPER:
Deheyder, Noppe and Partners & Legaro Properties
MECHANICAL ENGINEERS:
MECHANICAL ENGINEERS:
STRUCTURAL ENGINEERS:
CIVIL ENGINEERS:
ELECTRICAL ENGINEERS:
ELECTRICAL & FIRE ENGINEERS:
RWP Taemane Consulting Engineers
WET SERVICES:
WET SERVICES:
AJC Plumbing
SUSTAINABILITY CONSULTANT:
LANDSCAPERS:
FIRE ENGINEER:
MAIN CONTRACTORS:
IFE SA International Fire Engineering
KEY MATERIAL SUPPLIERS:
KEY MATERIAL SUPPLIER:
Oggie (Product: Wide-plank Herrigbone Flooring), KONE Elevators Soth Africa (Pty) Ltd & Regent Lighting Solutions
RELATED
DEVELOPERS
Legaro Properties
PROFILESDEVELOPERSJohannesburg, Gauteng, South AfricaCOMPANY DETAILSCATEGORY:CATEGORY:DevelopersEXPERTISE:EXPERTISE:Residential & CommercialWEBSITE:WEBSITE:www.legaroproperty.co.zaCONTACT NAME:CONTACT NAMES:Brandon JardineTEL:TEL:+27 (0)10 035...
CONSULTING ENGINEERS
Graeme Page
PROFILESCONSULTING ENGINEERSCape Town, Western Cape & Johannesburg, Gauteng, South AfricaCOMPANY DETAILSCATEGORY:CATEGORY:Consulting EngineersEXPERTISE:EXPERTISE:Heating, ventilation & air-conditioning (HVAC) consultants specializing in retail, corporate,...

ARTICLE
Bendehuis Brickwork: Old East Precinct Project, Pretoria
PROJECT FEATURE • Architecture & Commercial Design • 29 September 2026Written by: Caitlin O'Riley • Photography by: Chris Cloete PhotographyIn the lush treelined Pretoria suburb of Hazelwood, the Old East Precinct has quietly...

Architecture
Daffonchio Architects
PROFILESARCHITECTURE FIRMCape Town (Western Cape) & Johannesburg (Gauteng)COMPANY DETAILSCATEGORY:CATEGORY:Architecture firmEXPERTISE:EXPERTISE:Single Residential, Multi-residential, Hospitality, Commercial, Heritage & Master...