


PROJECT FEATURE • Architecture & Interior Design • 10 May 2026
House 4ak by Swansilva
Featured originally on Designboom: www.designboom.com • Rewritten by: Caitlin O’Riley • Photography by: Markus Jordaan & epitome studios


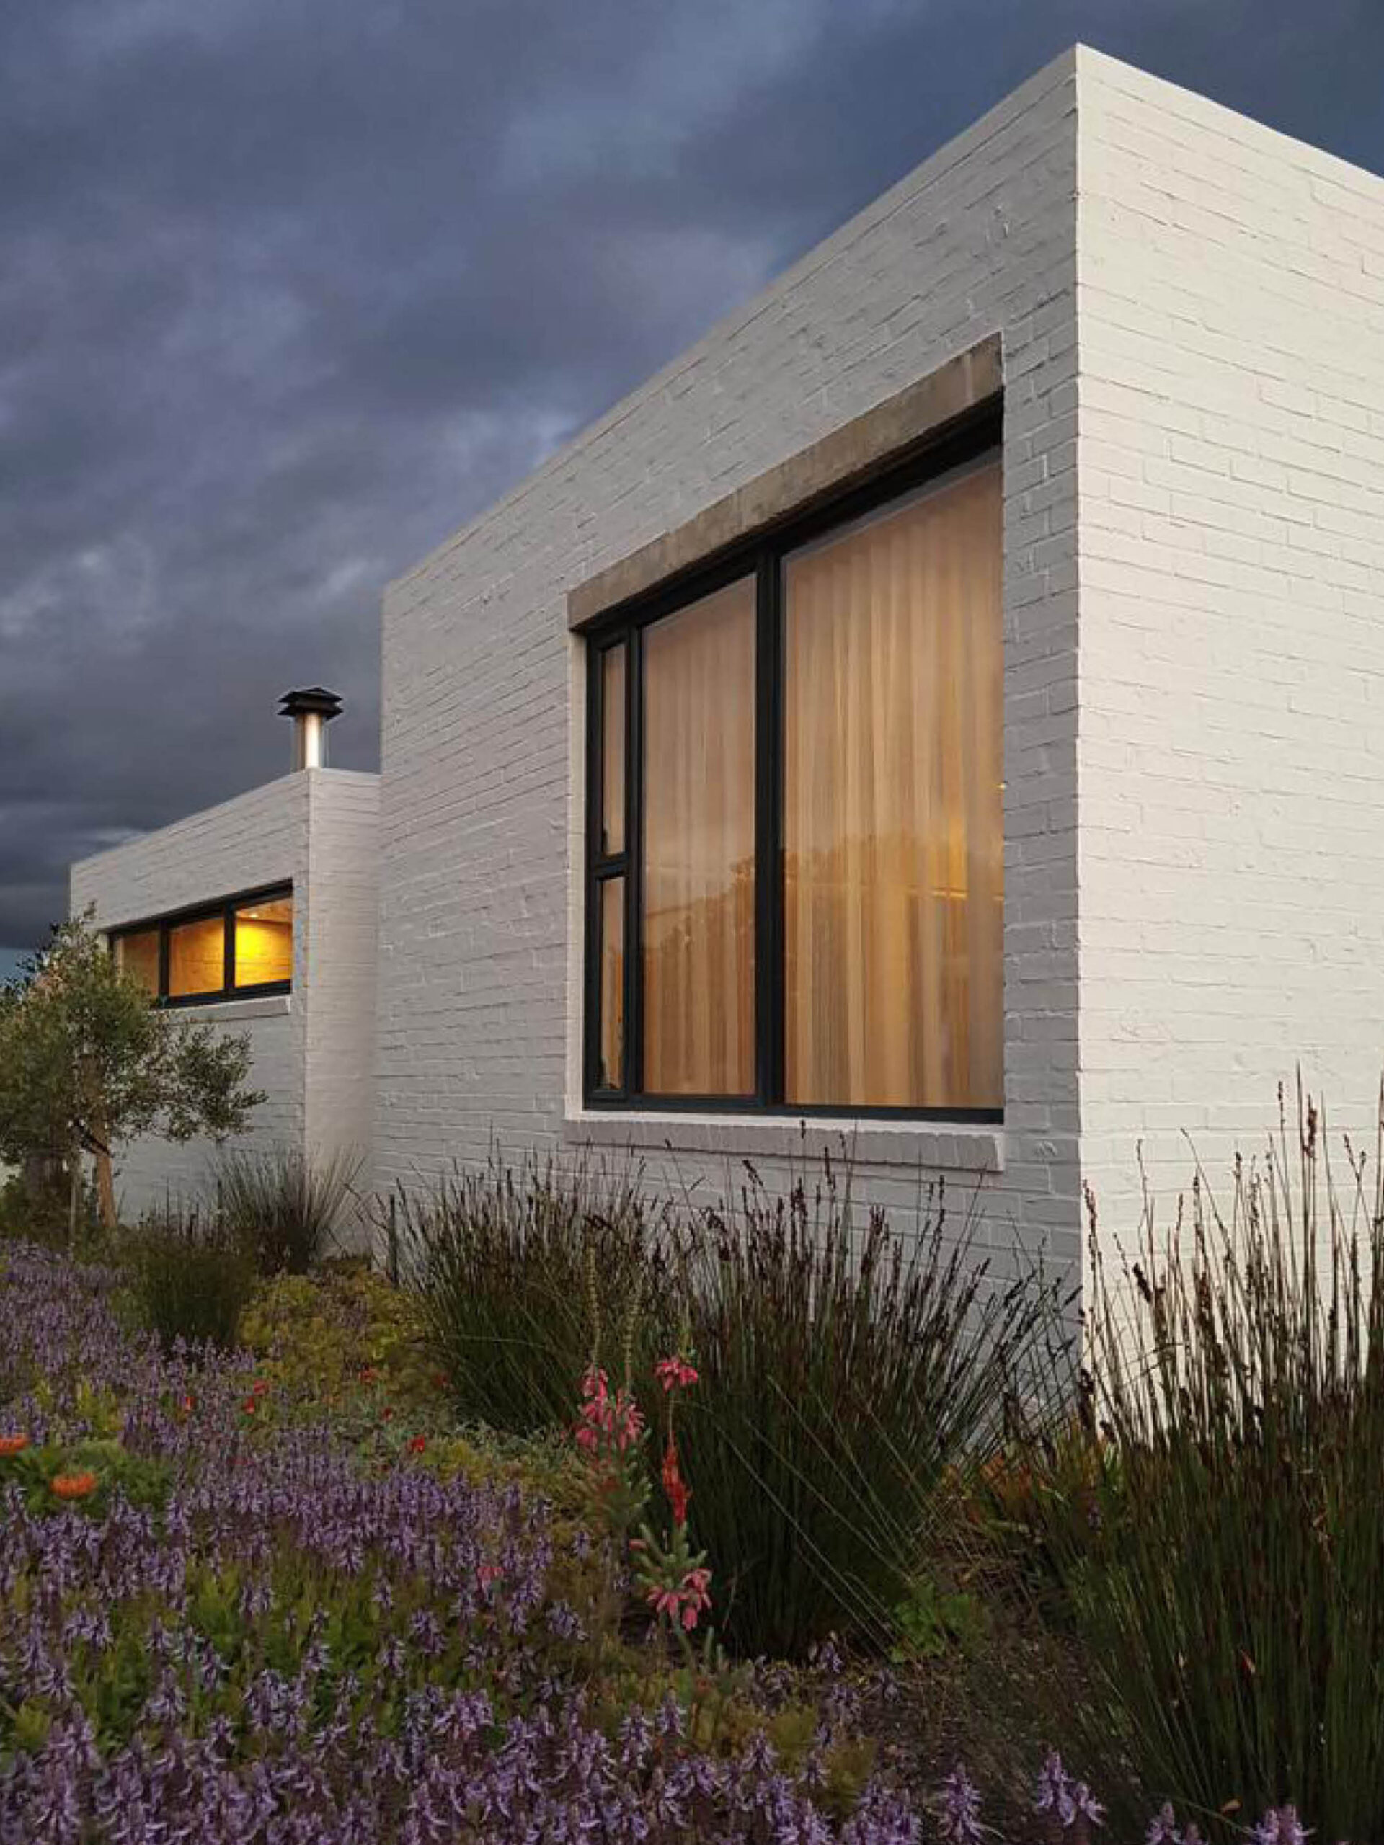
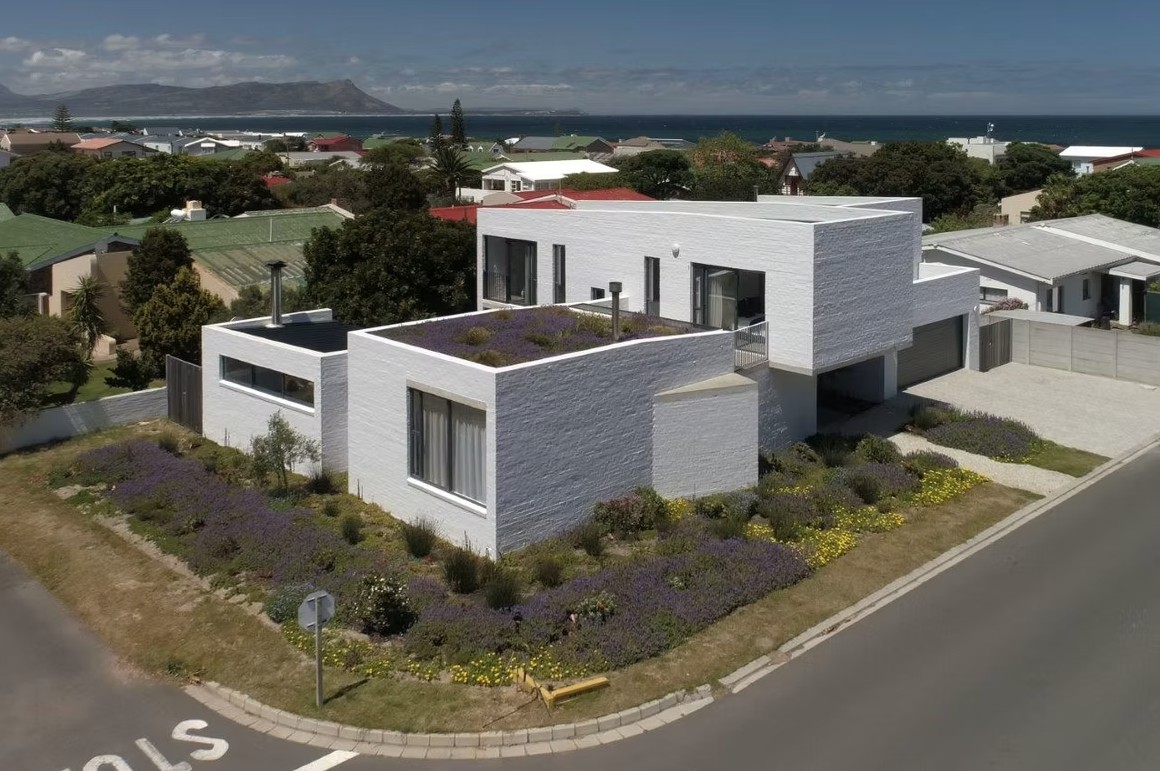


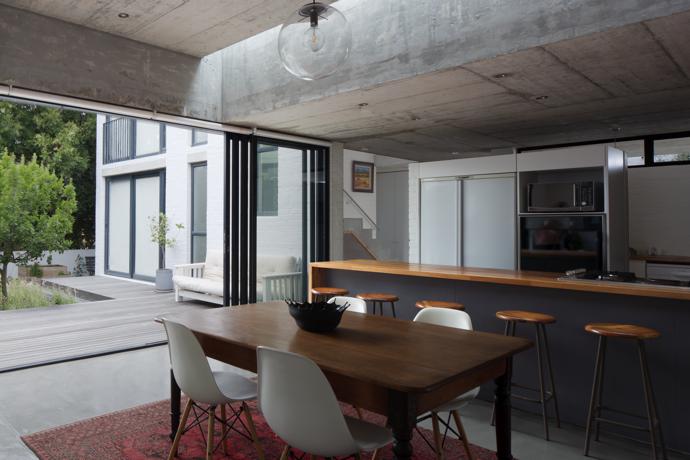


Set within the quiet coastal town of Kleinmond, this family retreat by Swansilva Architecture is an exercise in restraint, connection, and environmental sensitivity. Designed by Johan Swanepoel and Ann-Mari Da Silva, the home reflects a thoughtful response to both place and purpose, where architecture becomes a mediator between landscape and daily life.
Positioned just 200 metres from the shoreline, with views toward the Palmietberg, the home’s corner plot shaped its spatial logic. At its core was a clear brief: connection. Living, cooking, dining, and gathering were to form the heart of the home. Basically a shared rhythm around which family life unfolds.
This intention is expressed through a bold yet intuitive move: the bedroom block intersects the living, kitchen, and courtyard spaces, physically and visually stitching them together. As it extends outward, the bedroom volume cantilevers above the entrance, both sheltering it from the coastal weather and quietly announcing the home’s presence to the street.
PROJECT DETAILS

Kleinmond, Overberg, Western Cape

275 m² Internal
435m² ERF

4 Bedrooms

4 Bathrooms

8 Pax. occupation

New Build

No. of floors = 2

Sustainable design
The home’s composition reads as a series of white brick volumes that “grow” toward their respective views. The living spaces expand toward the mountain, while the main bedroom projects toward the sea, hovering above the home’s social core.
Internally, spaces are carefully oriented toward both the landscape and the courtyard, a duality that allows for moments of openness and enclosure. The courtyard itself becomes an extension of the living room and outdoor dining area, reinforcing a seamless indoor-outdoor rhythm.
Above, the main bedroom overlooks a planted roof garden, where architecture and landscape begin to merge. This gesture softens the built form, allowing it to recede into its surroundings rather than dominate them.
“The building has been pulled back from the street to allow for the fynbos to take over the remainder of the plot,” says Johan
Materiality is where the project’s clarity becomes most tangible. Working within budgetary constraints, the architects turned to two of the region’s most familiar materials (concrete and brick) elevating them through thoughtful treatment and detailing.
Rough cast off-shutter concrete introduces a sense of weight and permanence, but with a deliberately relaxed finish. Shutter boards were laid in a random pattern, avoiding rigidity and lending the surfaces a softness that echoes the informal, coastal character of the setting.
In contrast, locally sourced non-face bricks were bagged and painted white, allowing their inherent texture to remain visible beneath a unifying surface. This approach achieves a delicate balance: the building reads as a cohesive, sculptural form, yet reveals a handcrafted quality up close. As light shifts throughout the day, the white surfaces subtly absorb and reflect changing atmospheric conditions, giving the house a quiet dynamism.
The result is a material palette that feels both grounded and expressive. Humble in origin, yet rich in experience.
The idea of a “brick mass rising from the fynbos” underpins the entire design. Rather than clearing the site entirely, the architects chose to retain and reintroduce indigenous vegetation, not only at ground level, but across the roofscape.
The fynbos roof garden becomes both visual and ecological infrastructure. It restores plant life disrupted during construction while creating a habitat for local bird and insect species. From certain vantage points, the house dissolves into the landscape, its planted surfaces extending the natural terrain.
Pulling the building back from the street further reinforces this approach, allowing the remainder of the plot to return to its natural state. This is a quiet but deliberate departure from the manicured lawns typical of neighbouring homes.


Light is treated as both a functional and poetic element. A skylight slices across the living space from east to west, subtly marking the passage of time as sunlight moves through the interior over the course of the day.
Window openings are carefully calibrated — each one positioned according to the view it frames and the environmental role it plays. The design balances solar gain and thermal comfort, ensuring interiors remain cool in summer and warm in winter.
The western façade, notably, is almost entirely closed to protect against harsh afternoon sun. Yet, rather than sacrificing experience, balconies are positioned to still capture the drama of sunset which allows occupants to engage with the landscape without compromising comfort.
PROJECT DETAILS
ARCHITECT:
ARCHITECT:
Husband-and-wife team Johan Swanepoel & Ann-Mari Da Silva of Swansilva
ENGINEER:
INTERIOR DESIGNER:
Cigela Consulting
RELATED

Architect
Swansilva
PROFILESARCHITECTURE Cape Town, Western Cape, South AfricaCOMPANY DETAILSCATEGORY:CATEGORY:ArchitectsEXPERTISE:EXPERTISE:ResidentialWEBSITE:WEBSITE:www.swansilva.comCONTACT NAMES:CONTACT NAME(S):Johan Swanepoel & Ann-mari da SilvaCELL:CELL:Ann-mari De Silva +27...