


PROJECT FEATURE • Architecture & Interior Design • 09 September 2026
The Folly Retreat by Common Architecture
Featured originally on: www.archdaily.com • Rewritten by: Caitlin O’Riley • Photography: Stephanie Veldman

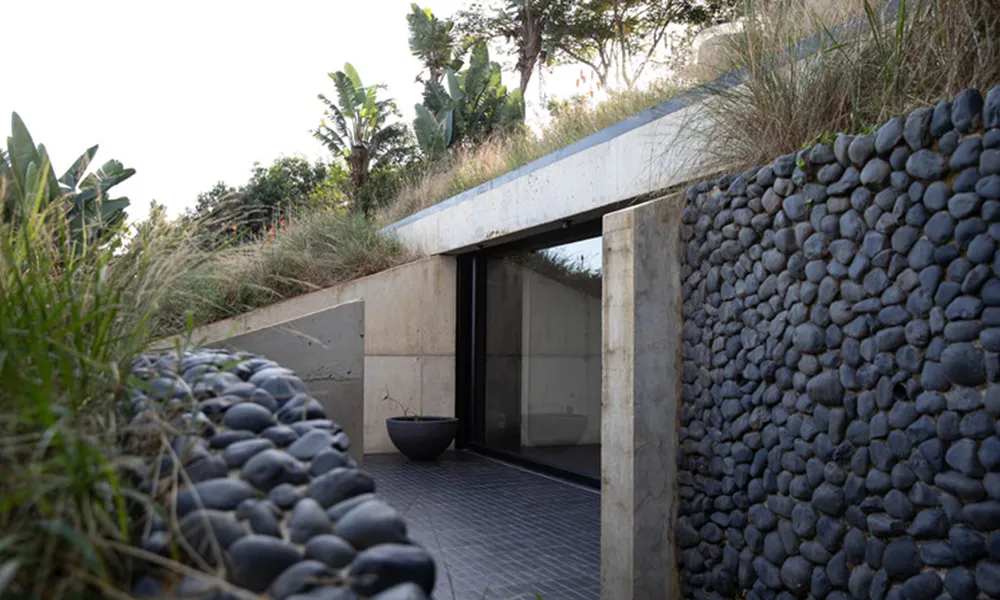


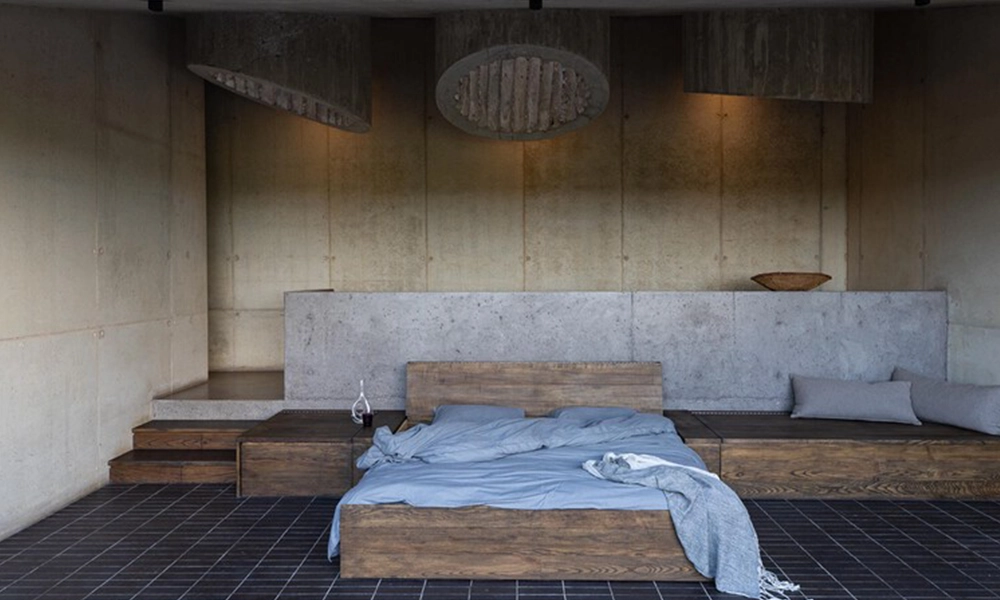




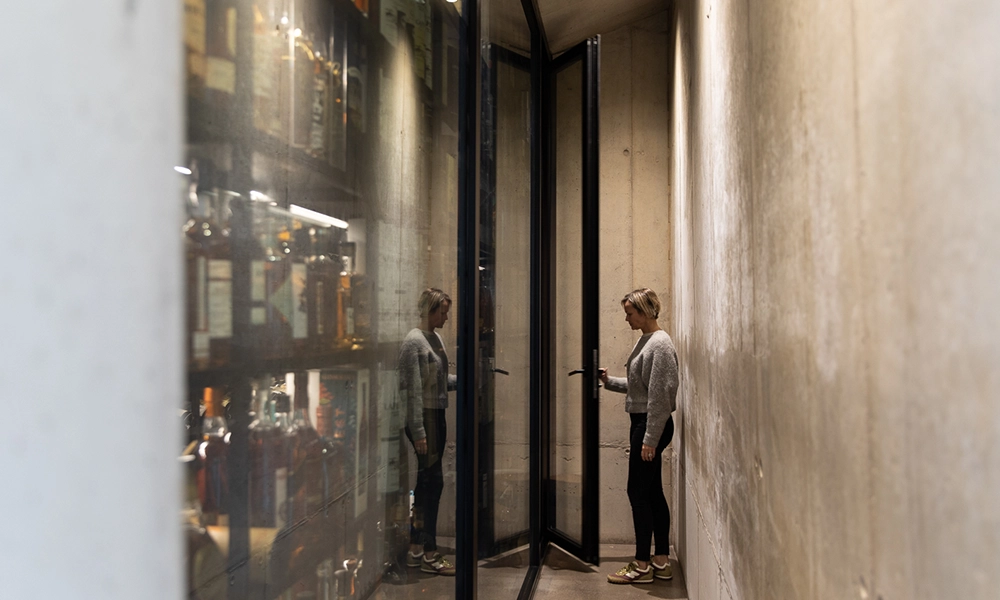

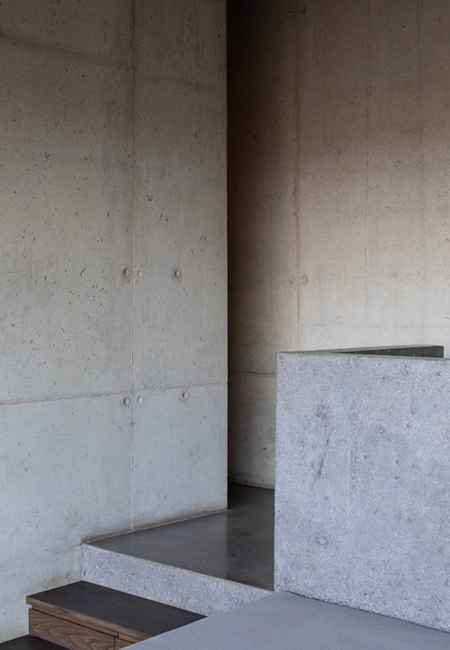
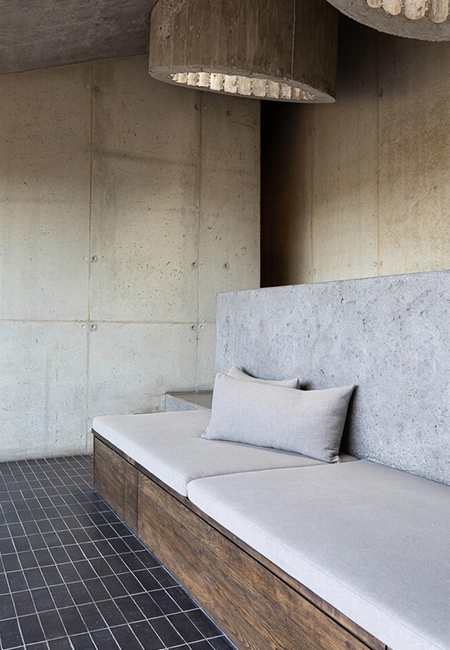

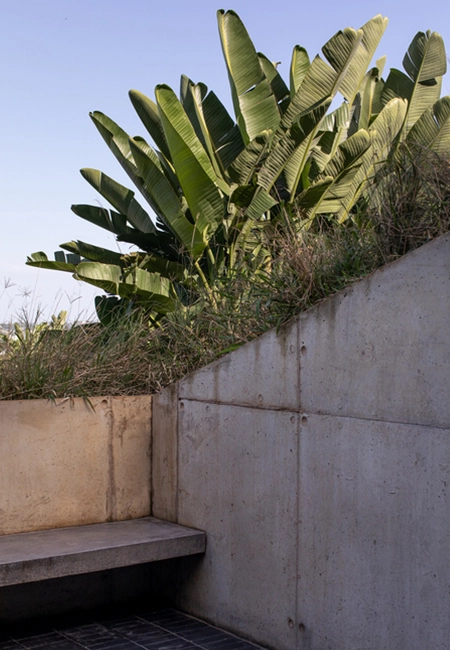
Tucked into an upward-sloping garden in Salt Rock, South Africa, The Folly proves that a small footprint can still hold a big life. Designed by Common Architecture for homeowners Dr Will Haynes and Lisa Twyman, the brief was simple in its ambitions but exacting in its detail: a space of their own at the bottom of the garden, somewhere to entertain, to work in clay, and to house a growing wine and whiskey collection. Above all, it had to feel personal rather than performative. Nothing flashy, nothing that announced itself, just a refuge that felt like theirs.
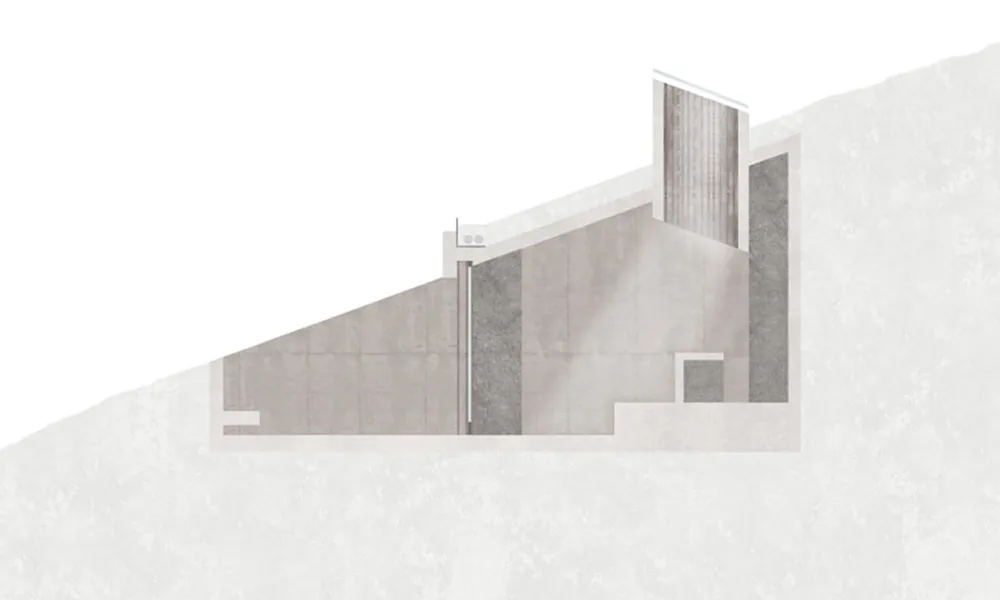
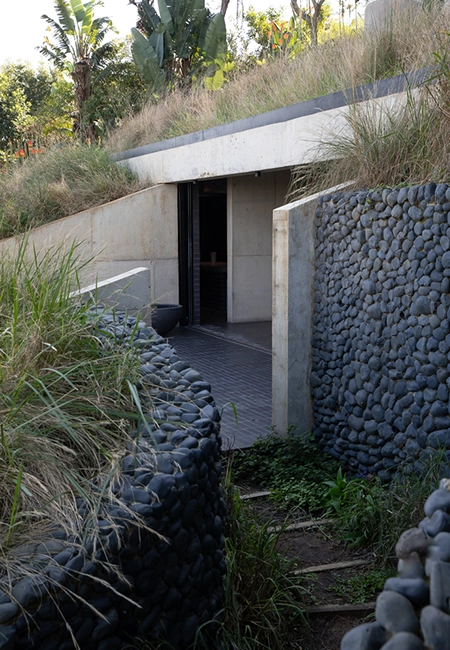
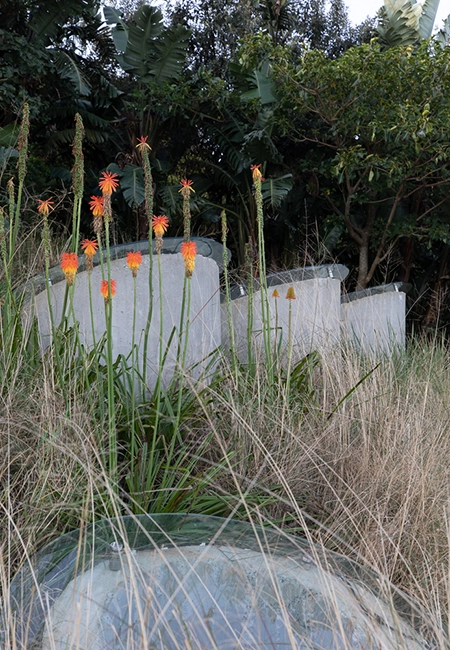
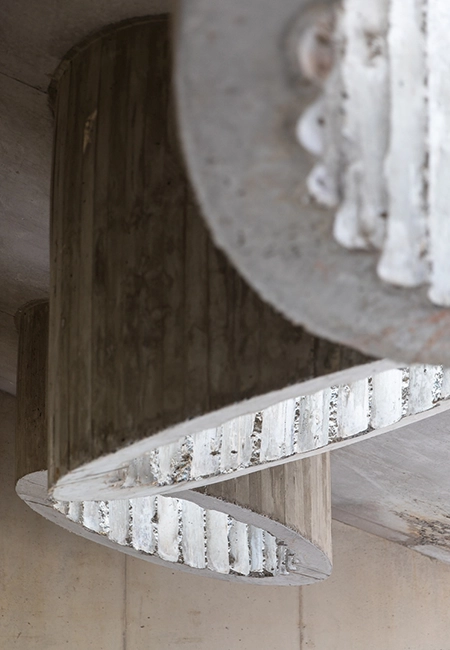
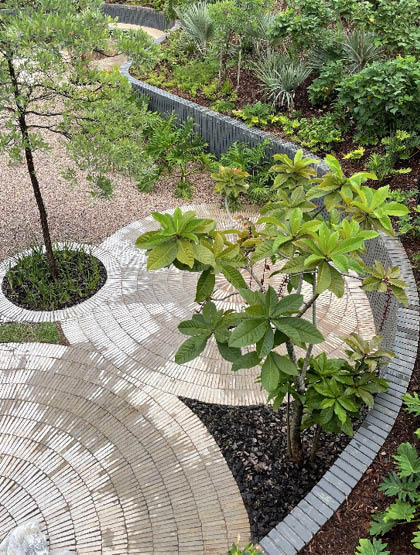
As an extention to their existing home, there’s no driveway, no formal entry, no obvious signal that a second dwelling exists on the property at all. Every material used in its construction was carried up the hillside by hand, a labour-intensive approach that speaks to just how seriously the brief for subtlety was taken. Built into the slope in off-shutter concrete, The Folly has the settled, inevitable quality of something that has always been part of the landscape. This is helped along by careful, considered planting that softens its edges fand embeds itself into the earth. From the main house, the building is barely visible. What does register is a run of concrete skylights, five in total, breaking the surface of the garden and piercing light down into the interior below. Inside, that light does the real work. The space feels cool, quiet and focused, sheltered from the world outside yet never fully removed from it, hidden within the garden rather than cut off from it.
PROJECT DETAILS

Salt Rock, KwaZulu – Natal, South Africa

60m² Floor Area

1 bedroom

2022

Sustainable design
2022
Behind its concrete shell, The Folly does a lot with very little. A ceramic studio, a cellar for the owners’ collection, and a gathering space built for dinners, music and the occasional overnight guest are all folded into a genuinely compact plan. A concealed bed and carefully integrated storage let the building shift roles without ever feeling cluttered or compromised. The flexible functionality is as much a design outcome here as the aesthetic. In use, the space has already hosted dinners, parties and late-night conversations, along with at least one quiet drink shared to mark the close of a project well finished.
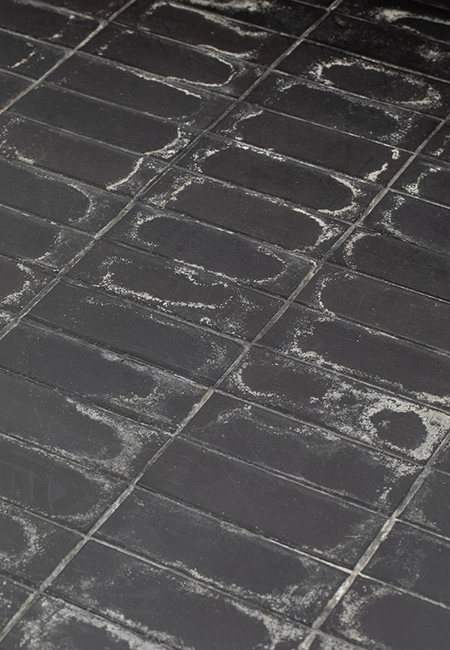
Materially, the project has a strong sense of self. Off-shutter concrete forms the primary shell, grounded by black stone cladding to exterior walls and charcoal-coloured brick on the floors. The flooring is continued from inside to outside to create a sense of unity between the spaces. This is softened with warm timber detailing throughout, cutting through the man made forms with a streak of organic matter, albeit in a refined form. Acoustics were treated as a genuine design driver rather than an afterthought, allowing the space to double convincingly as an impromptu music room. Nothing about the material selection feels decorative — every choice, down to the hand-built construction methods, were made in service of the site and the way its owners actually live. Even the geometry underfoot and overhead follows the land’s lead. The roof, the courtyard wall and the ends of the lightwells all echo the roughly twenty-degree pitch of the hillside itself, so that the various architectural elements settle together as though there were never any other way to build it.
The Folly was never designed to be showy and that restraint is precisely why it has resonated. The project has gone on to receive a run of accolades, including a SAIA Award for Excellence, a SAIA Award of Merit, and both the SAIA KZN President’s Award and SAIA KZN Award of Merit. In the words of the KZN Institute for Architecture’s own assessment on the President’s Award, architecture is rarely an art that conceals itself — yet The Folly shows that even hidden, a building can still shape the way people live for the better.
The Folly was never intended to compete with the home it sits beside. It’s a modest, embedded gesture, tuned closely to its surroundings, and content to stay out of sight until you’re standing in it is what makes it such a success. In use, it offers something the main house can’t: a self-contained haven for creative solitude that can just as easily open up and hold a room full of people. Introspective one evening, social the next — The Folly holds both without contradiction, which may be the truest measure of why it’s still so loved by the people who use it.
PROJECT DETAILS
ARCHITECT:
ARCHITECT:
Lead Architects: Cyril Marsollier, Wallo Villacorta of Common Architecture
CLIENT:
CLIENT:
Lisa Twyman & Will Haynes
BUILDERS:
BUILDERS:
KR Projects
LANDSCAPING:
LANDSCAPING:
RELATED
ARCHITECTS
Common Architecture
PROFILESARCHITECTURE & INTERIORSDurban, KwaZulu - Natal & Cape Town, Western Cape, South AfricaCOMPANY DETAILSCATEGORY:CATEGORY:Architecture & InteriorsEXPERTISE:EXPERTISE:Residential & Commercial WEBSITE:WEBSITE:https://common.archiCONTACT...
Landscape Architecture & Design
Land Art Studio
PROFILES LANDSCAPE DESIGN & ARCHITECTURE Salt Rock, KwaZulu Natal, South Africa COMPANY DETAILS CATEGORY:CATEGORY: Landscape Design & Architecture EXPERTISE:EXPERTISE: Luxury Resort, World Heritage, Boutique Residential, Luxury Game Lodge, Commercial, Retail,...