

PROJECT FEATURE • Architecture & Interior Design • 10 October 2025
Riva One by GSquared
Written by: Caitlin O’Riley • Photography supplied by: Riva One (https://riva-one.com/)

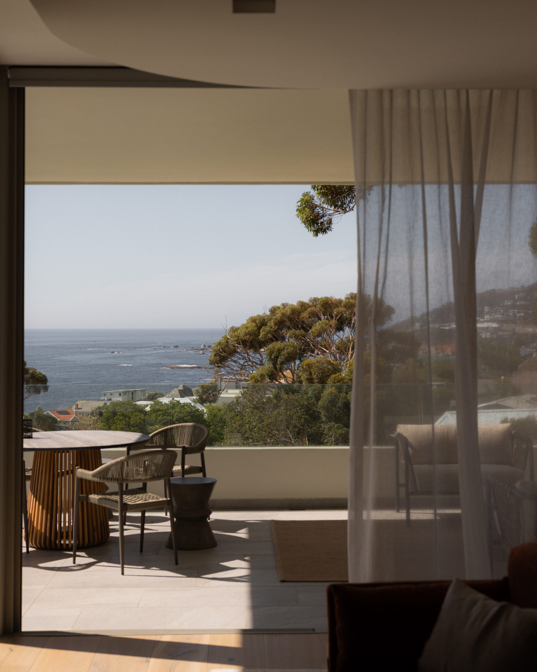
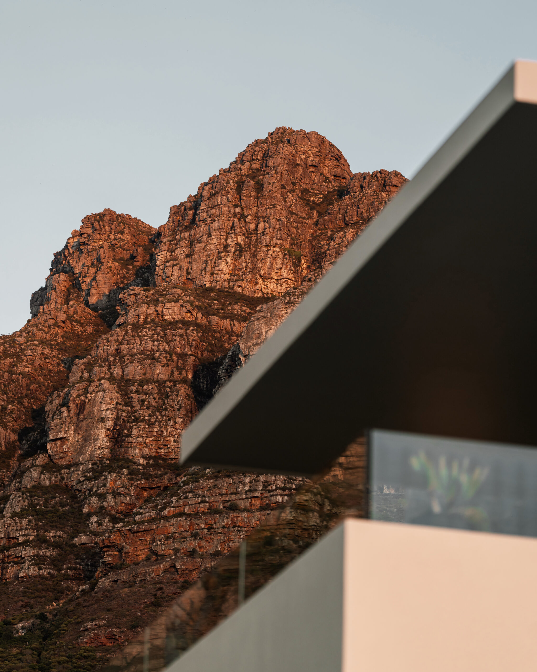
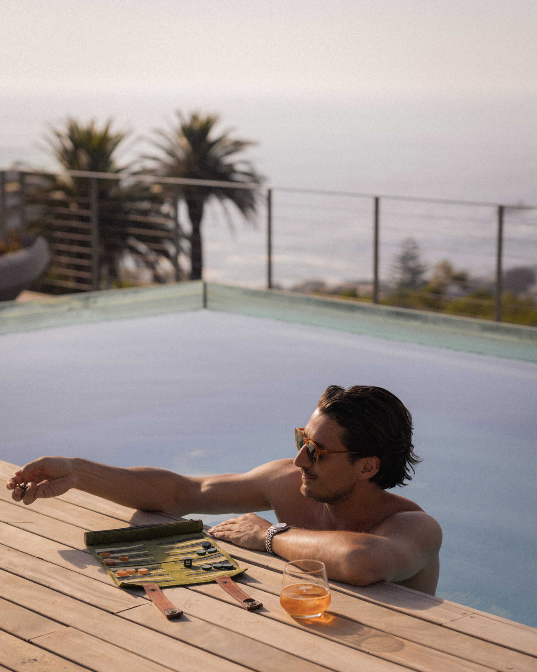
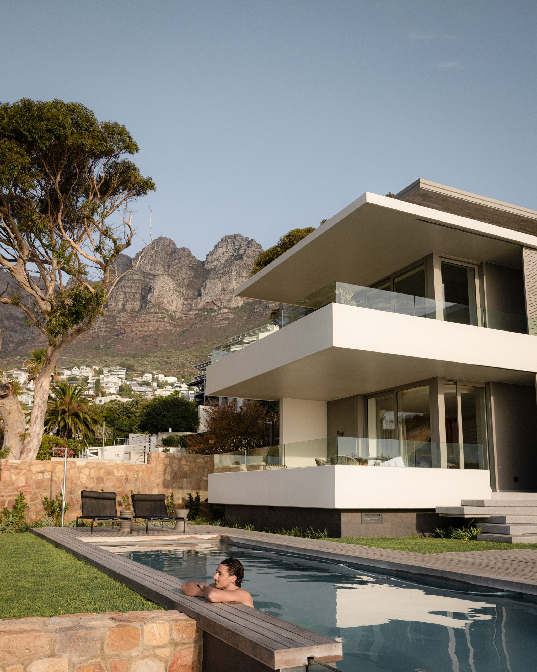

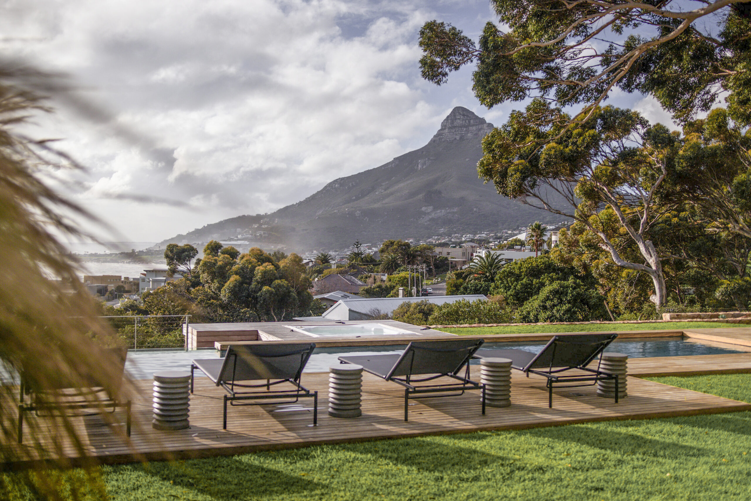

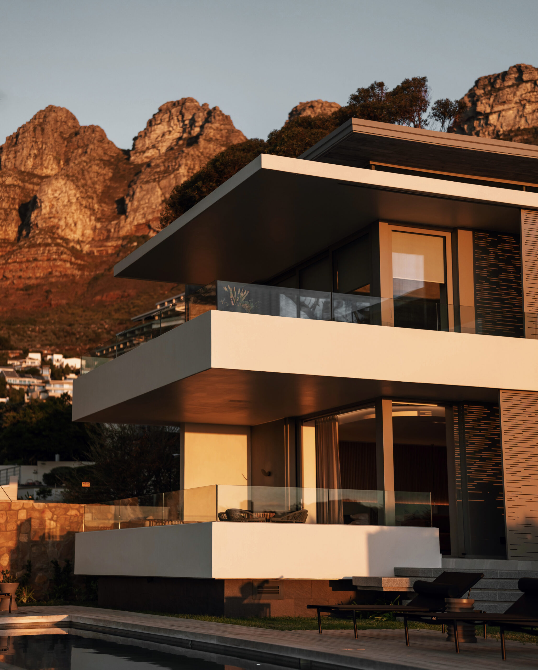

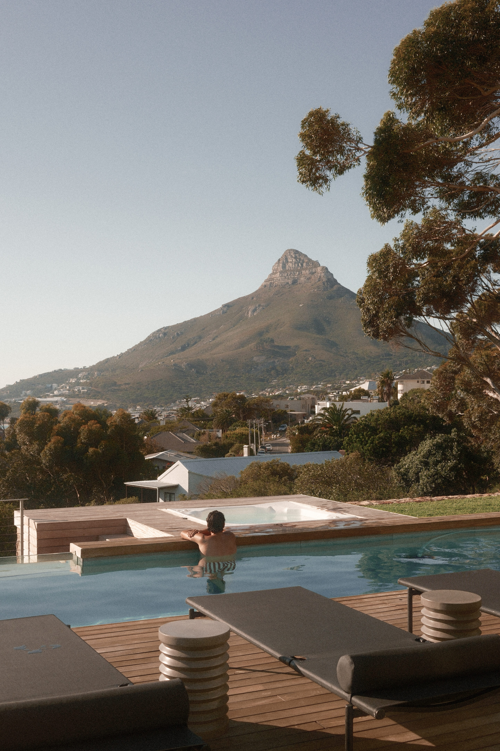


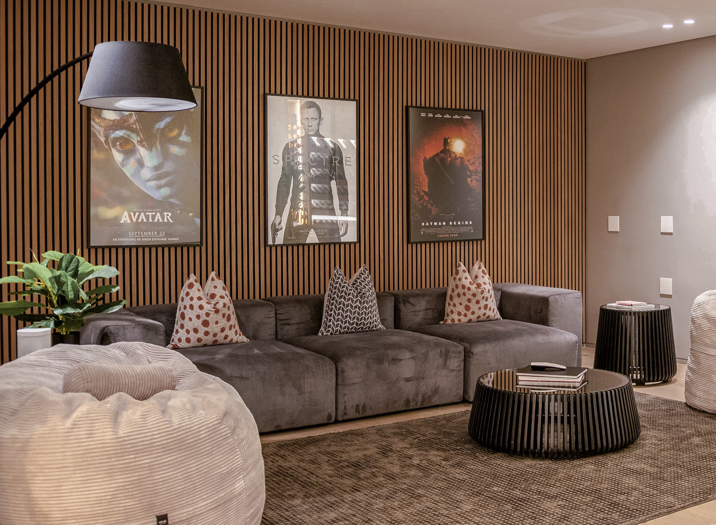


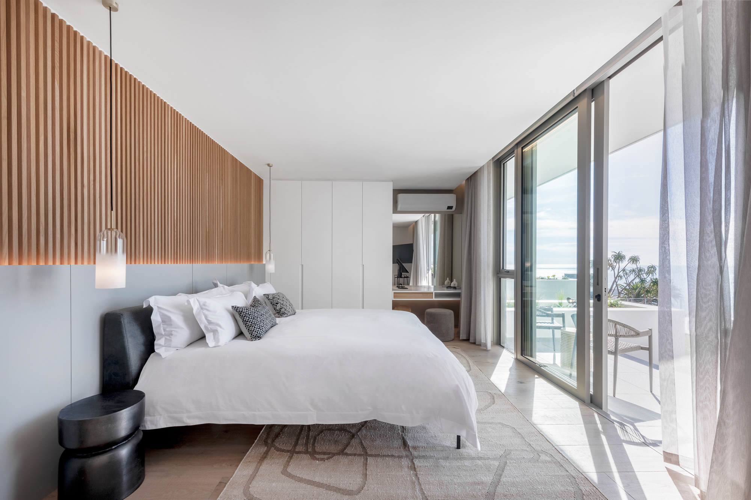
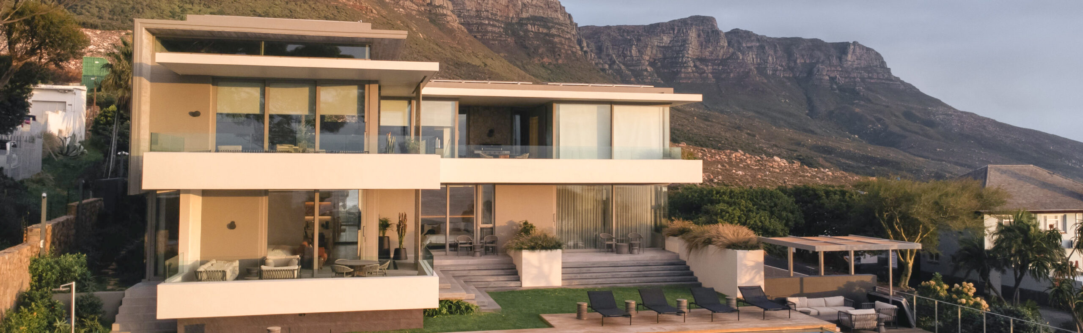
Nestled in the hills of Camps Bay, Riva One represents the very best in modern hospitality and design excellence, that when combined creates a striking and yet inviting atmosphere. From arrival you are met with proportions and positioning that maximises the landscape and views, materiality that is intentional and an atmosphere that is and crafted and considered.
Before it became Riva One, this remarkable Camps Bay residence was known simply as Myral, named after its longtime Swiss owners, Myrta and Albert, who had lovingly cared for the home for nearly four decades.
When the current owners first stepped through its doors, they’d already seen close to twenty properties, yet something about this one was different. It wasn’t just the sweeping views of Lion’s Head, Table Mountain, and year-round sunsets, or the tranquil sounds of waves echoing from the rocks below, it was the unassuming warmth of the place, a grounded sense of welcome that lingered long after the tour ended.
Though the original house was dated, its location, a peaceful, private corner plot removed from the bustle of Camps Bay’s busier strips, was (and remains to be) nothing short of extraordinary. It was clear that the home had great potential, even if the final vision for Riva One was still taking shape.
PROJECT DETAILS

Camps Bay, Cape Town, Western Cape

823 m² Internal
967m² ERF

4 Bedrooms

5 Bathrooms

8 Pax. occupation

Renovation / remodel

No. of floors = 3

Sustainable design
From the start, the new owners approached the transformation with a clear ethos. They tasked GSquared with modernising and expanding the original structure without compromising its spirit. This wasn’t to be an overbuilt structure or an anonymous rental, it was to be a home first, with flexibility for hospitality and a deep respect for its environment.
Central to their brief were three guiding principles: privacy, sustainability, and a deep respect for the surrounding landscape. Every decision, from installing solar power and water filtration systems, to preserving the site’s natural flow and resisting the lure of maximising bulk, was grounded in a desire to build a home that was as responsible and resilient as it was beautiful.
“The initial vision was quite different to what Riva One eventually became, but even then, the potential was undeniable. The property had to feel as if it flowed naturally from the mountain, not as if it had been imposed upon it.”
At Riva One, materials and finishes were never chosen for ornamentation, but for resonance. Large sliding windows dissolve the boundaries between interior and exterior, ensuring that every space remains in conversation with the mountain, the ocean, or the horizon. The palette is tactile and timeless, designed to frame the view rather than compete with it.
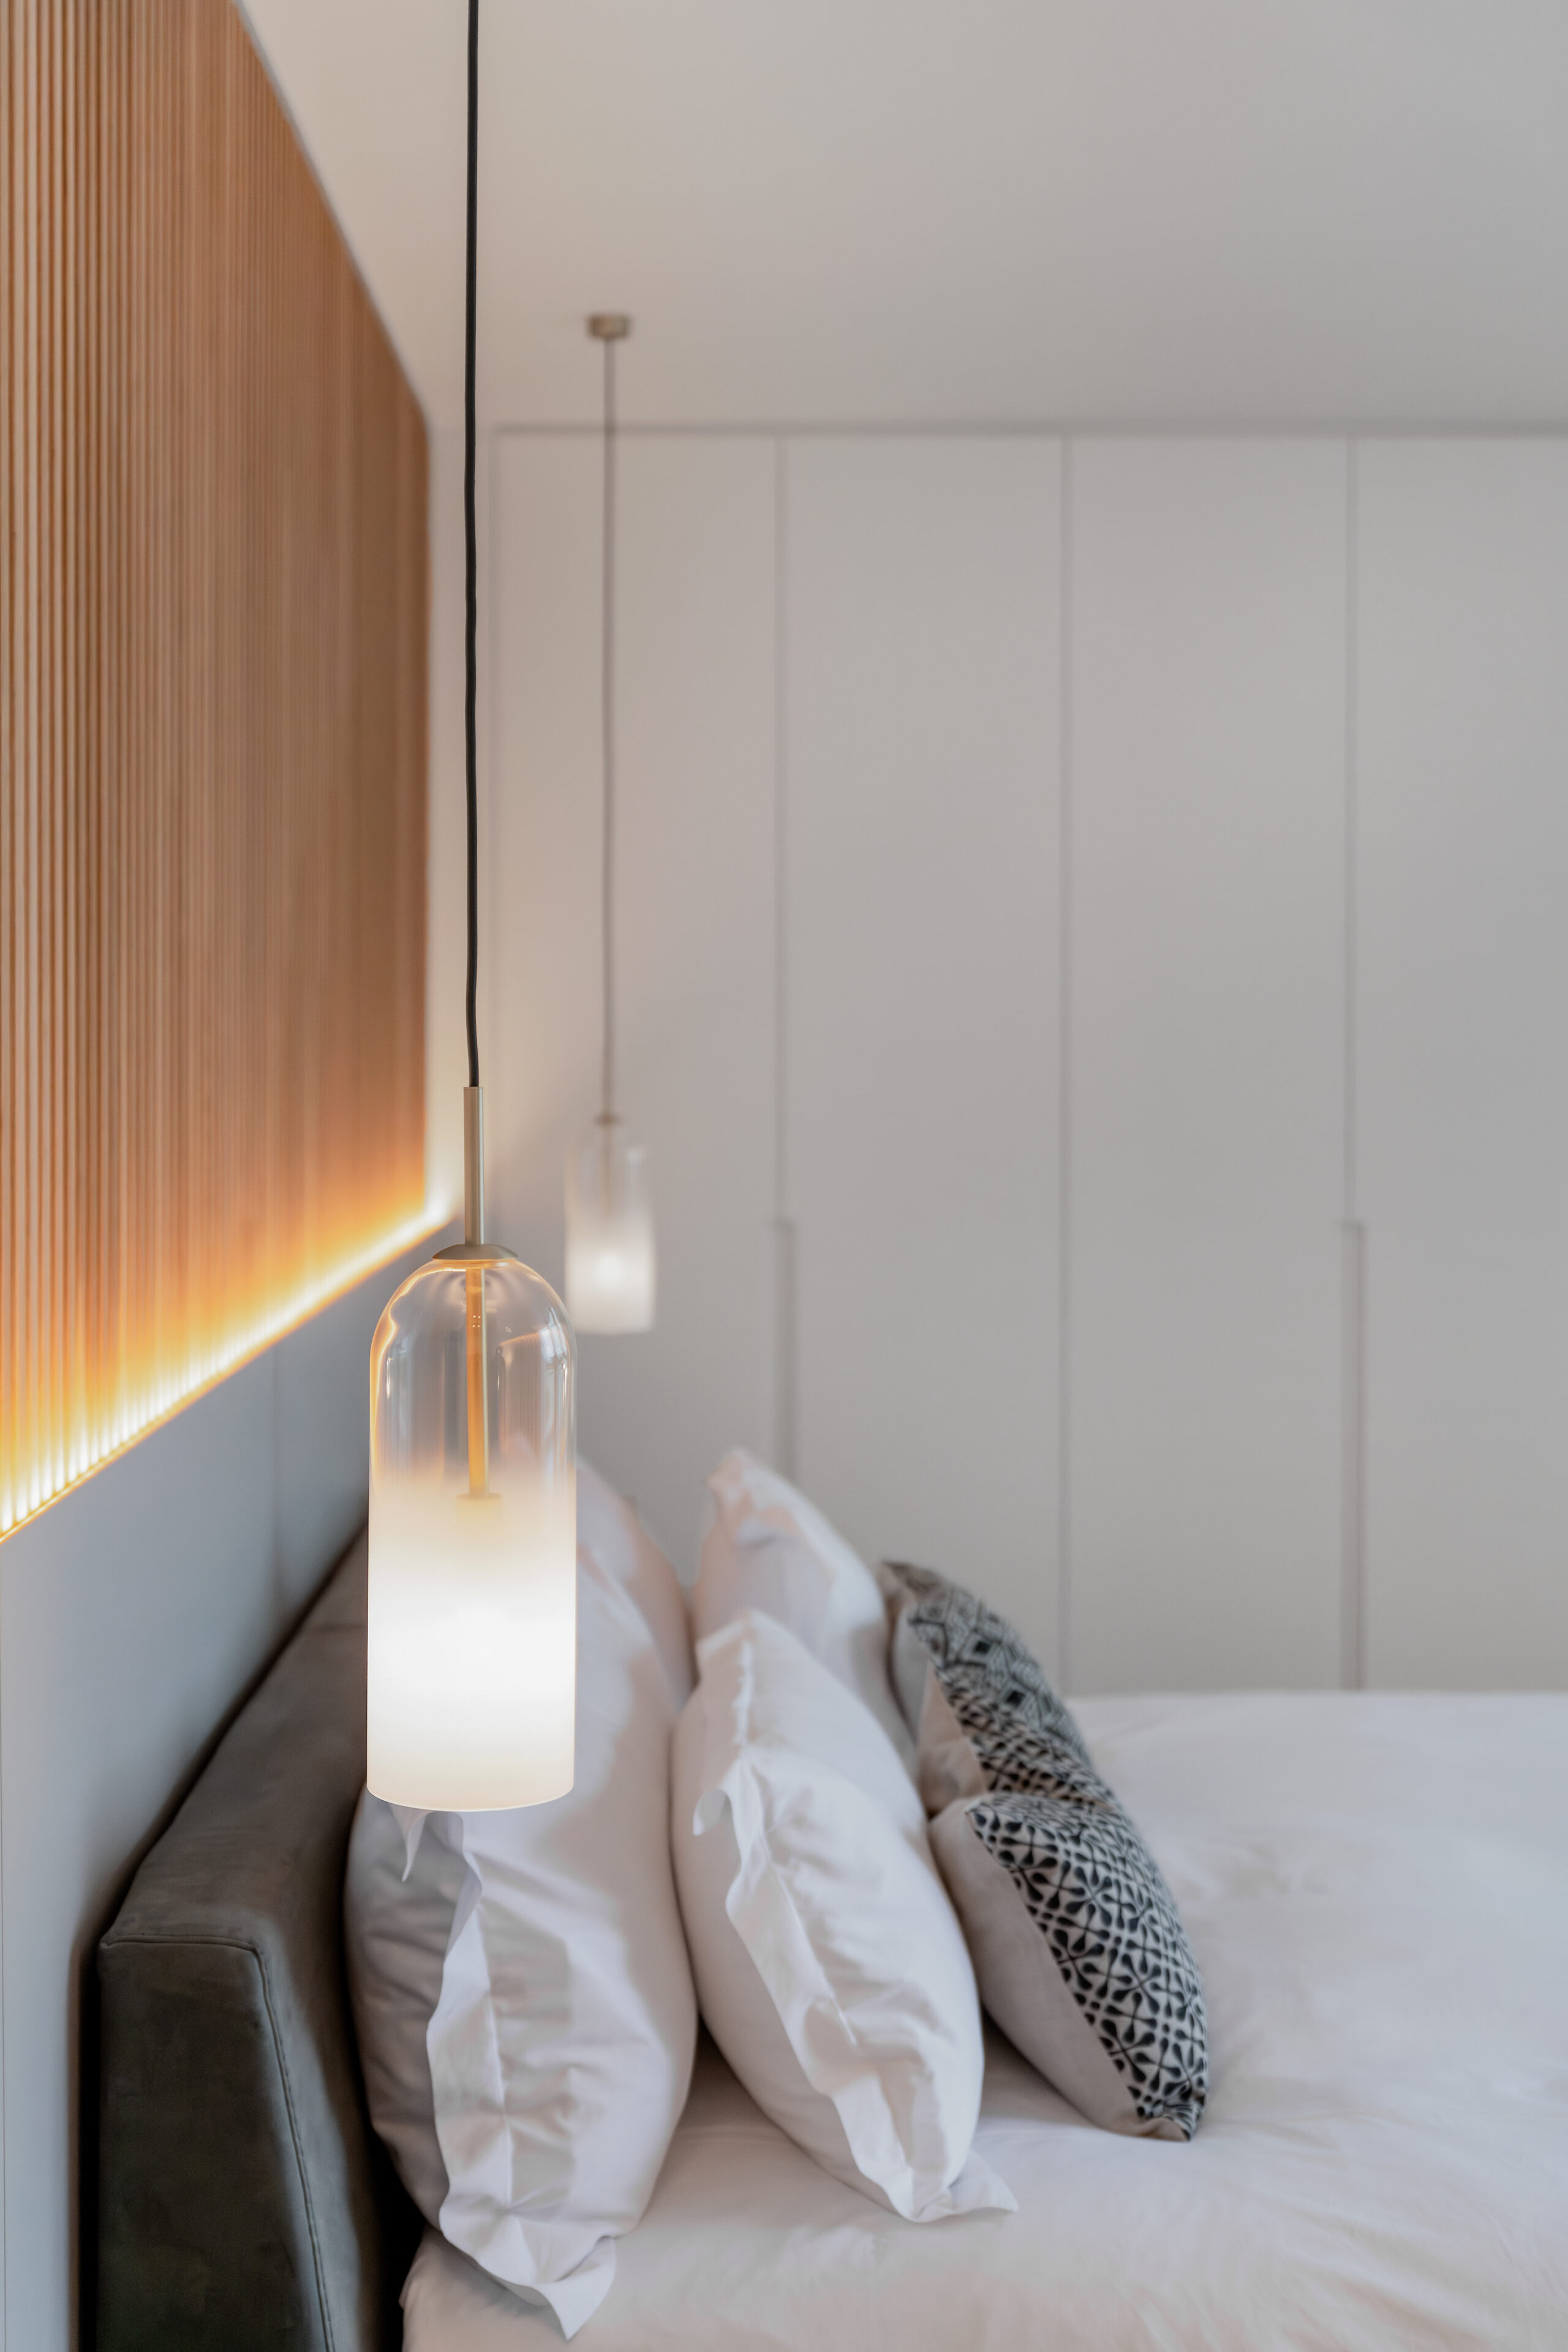
Locally sourced materials ground the project in place, chosen thoughtfully rather than dogmatically. Layered throughout the interiors is a quiet narrative of meaning and heritage. Even the name, Riva One, nods to the owners’ Italian roots — Riva meaning “seaside.” Each suite carries its own elemental identity: Sole (sun) bathed in golden hues, Luna (moon) in cool greys, and Mare (sea) in serene blues. Together they tell a story of light, rhythm, and place.
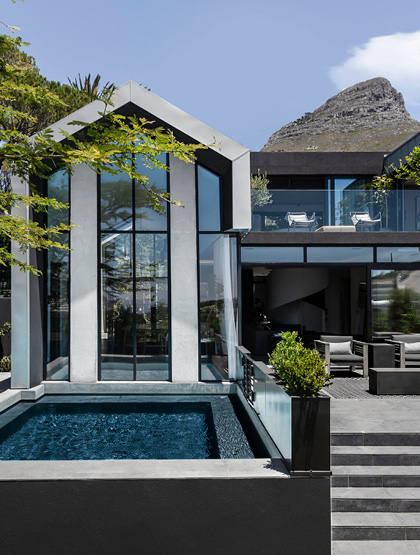
From the outset, the orientation and placement of the building played a pivotal role in shaping the design response. The house was positioned as far back as possible into the south-eastern corner of the site, adopting an L-shaped configuration with its arrowhead facing into the prevailing wind direction. This strategic placement allowed the building itself to act as a natural windbreak, ensuring that all principal rooms turn their back to the wind and open towards the expansive views. The design emerged organically from these site forces rather than imposing a pre-conceived form.
“Riva is defined by a deep responsiveness to its site — a corner property elevated above the road with panoramic views and strong coastal winds. ” says Renato Graca of GSquared Architects
The material philosophy GSquared adopted was rooted in simplicity and longevity. “We opted for clean lines and a restrained palette of glass, aluminium, concrete and plastered surfaces — modern materials chosen for their ability to withstand the coastal climate gracefully over time. Where boundary walls were required, stone excavated from the site was used, grounding the building materially within its context and reinforcing its relationship to the land.
To filter the intense western sun in the late afternoons, a series of vertical screens were introduced along the façades. These not only temper sunlight but create a dynamic interplay of shadows that move through the interior spaces as the sun sets, lending the building a sense of quiet animation. This attention to light, orientation, and movement gives Stern Close a non-static character, where the architecture evolves subtly throughout the day.”
The project was conceived and constructed during the height of the Covid-19 pandemic, a period marked by uncertainty, supply chain disruptions, and soaring material costs. Yet, these challenges shaped the project’s integrity. “Keeping the vision intact while maintaining the quality we expected required perseverance,” the owner reflects. “Those difficulties sharpened the project. They forced us to be intentional — to prioritise what mattered most.”
For GSquared Architects, visiting the site early in the design process revealed its natural elevation, and it felt instinctive to lift the building, allowing the interior spaces to float above the landscape. This move maximised the panoramic views while enhancing the sense of lightness and spatial generosity within.
When asked what he felt most proud of with regards to this project, Renato commented “The building was purposely designed to feel like a classic from the outset, whist reading as a new modern building, it does not feel like it is bowing to trends, and will age gracefully in time, within its context. At GSQUARED, we strive to create architecture that responds meaningfully to place — where form, material, and light work in harmony with the landscape. Riva is a clear expression of this ethos: simple, intelligent moves that unlock the potential of the site, crafting spaces that are both effortlessly functional and emotionally resonant. Every decision — from placement to detailing — reflects a commitment to letting the site and climate lead the architecture, resulting in a home that is robust yet refined, contemporary yet deeply rooted in its environment.”
Collaboration lies at the heart of Riva One’s identity. The property acts as a platform where design, craft, and innovation intersect. Partnerships with brands for the consumables and additional amenities in the suites were selected not for name recognition but for shared values.
Dyson infuses the rooms with cutting-edge technology; Terres d’Afrique introduces a sensory layer rooted in African botanicals; Rowdy contributes handcrafted Cape Town leather details; and Waterford Estate curates wine experiences that tie guests to Stellenbosch’s heritage. Together, these collaborations create a layered narrative for guests, one that is globally connected yet deeply rooted in South African soil.
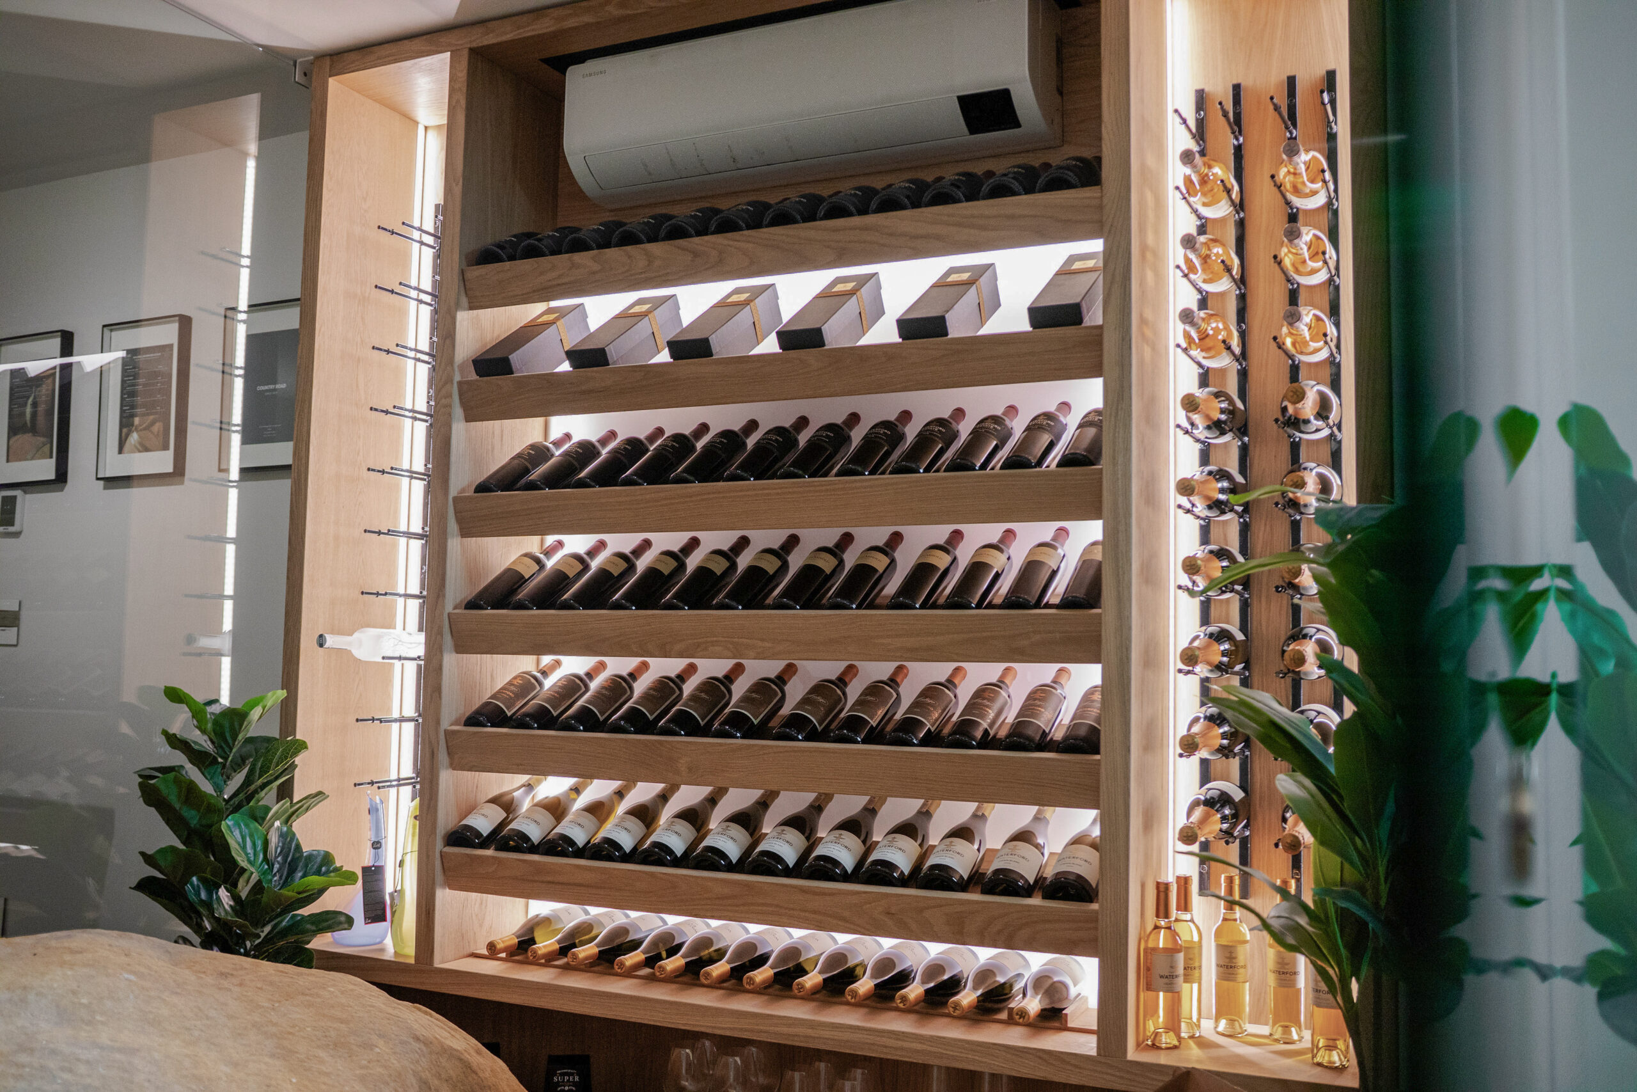
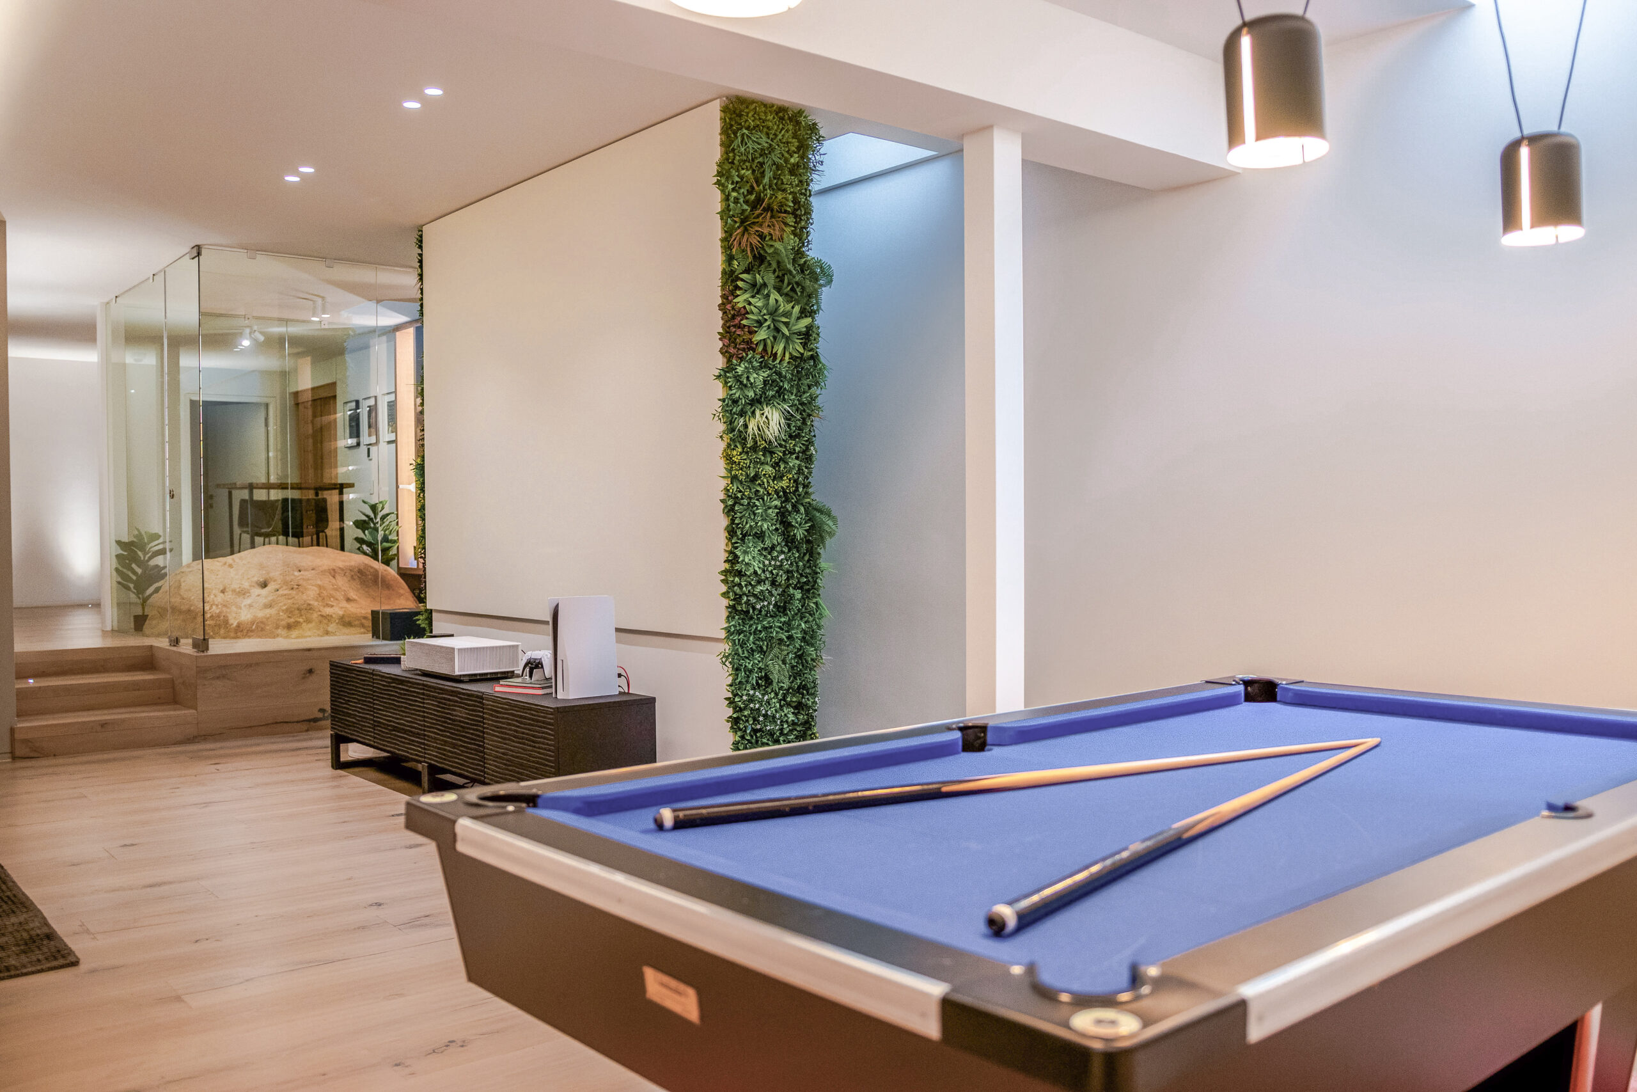
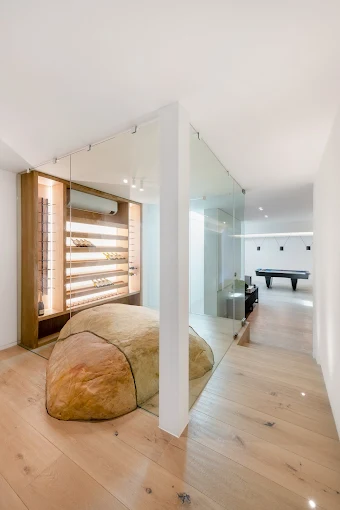
Among the home’s most striking features is the wine cellar, a symbolic gesture of respect for the land. During excavation, a massive boulder was unearthed. Instead of removing it, the team chose to build around it, transforming it into the cellar’s centrepiece. The rock, now enclosed within glass, not only regulates the temperature naturally but serves as a poetic reminder: nature isn’t an obstacle to design; it is the foundation of it.
This gesture also connects Riva One to Cape Town’s wine culture, creating a space that celebrates both terroir and texture, a literal and figurative grounding of the home.
Cape Town’s unique spirit, where creativity meets coastline, is woven through every element of Riva One. The architecture mirrors the mountain’s flow, while art and experience initiatives link guests directly to the city’s vibrant cultural landscape. Partnerships with institutions such as Norval Foundation and Zeitz MOCAA bring contemporary art into the guest experience, while details like pastries from Tina’s and guided cycling tours reflect the city’s craftsmanship and community spirit.
“Guests can’t leave without feeling Cape Town’s energy,” says the owner.
“It’s design, art, and nature — all in harmony.”
Riva One stands as a testament to intentional design and cultural connection, a place where architecture meets emotion, and where every material, partnership, and detail tells a story. It’s not simply a stay, but an experience. One that captures Cape Town’s essence: nature’s beauty, craftsmanship’s soul, and design’s power to connect us to place.
PROJECT DETAILS
VISIT:
ARCHITECT:
QUANTITY SURVEYOR:
QUANTITY SURVEYOR:
LANDSCAPER:
LANDSCAPER:
INTERIOR DESIGNER:
INTERIOR DESIGNER:
Owner input guided by GSquared
RELATED
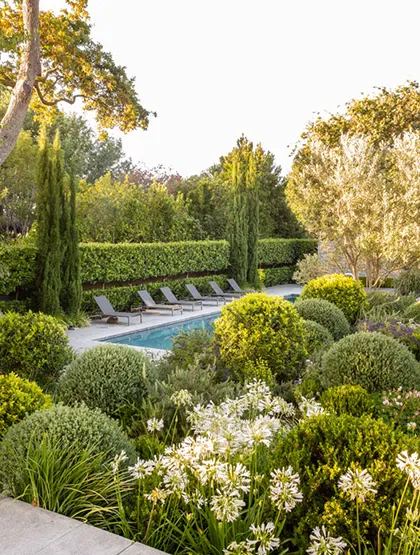
Landscaper
Red Daffodil
PROFILESLANDSCAPERCape Town, Western Cape, South AfricaCOMPANY DETAILSCATEGORY:CATEGORY:LandscapersEXPERTISE:EXPERTISE:Landscape and Garden Design, Garden Installation, Project Management & Garden MaintenanceWEBSITE:WEBSITE:www.reddaffodil.co.zaCONTACT...
Quantity Surveyors
Panoptic Quantity Surveyors
PROFILESQUANTITY SURVEYORSCape Town, Western Cape, South AfricaCOMPANY DETAILSCATEGORY:CATEGORY:Quantity SurveyorsEXPERTISE:EXPERTISE:Cost Planning & Estimating, Contract & Documentation, Cost Control & Reporting, Final Accounts & Project Close-Out,...
Architecture & Interiors
GSquared
PROFILESARCHITECTURE Cape Town, Western Cape, South AfricaCOMPANY DETAILSCATEGORY:CATEGORY:ArchitectEXPERTISE:EXPERTISE:Luxury ResidentialWEBSITE:WEBSITE:www.gsquared.co.zaCONTACT NAME:CONTACT NAME(S):Renato GracaTEL:CELL:+27 (0)21 419...