


PROJECT FEATURE • Institutional Architecture • 14 September 2026
Aquifer Recharge Plant by SALT Architects
Featured originally on: www.archdaily.com • Words by: Special Spaces • Photography: Karl Rogers



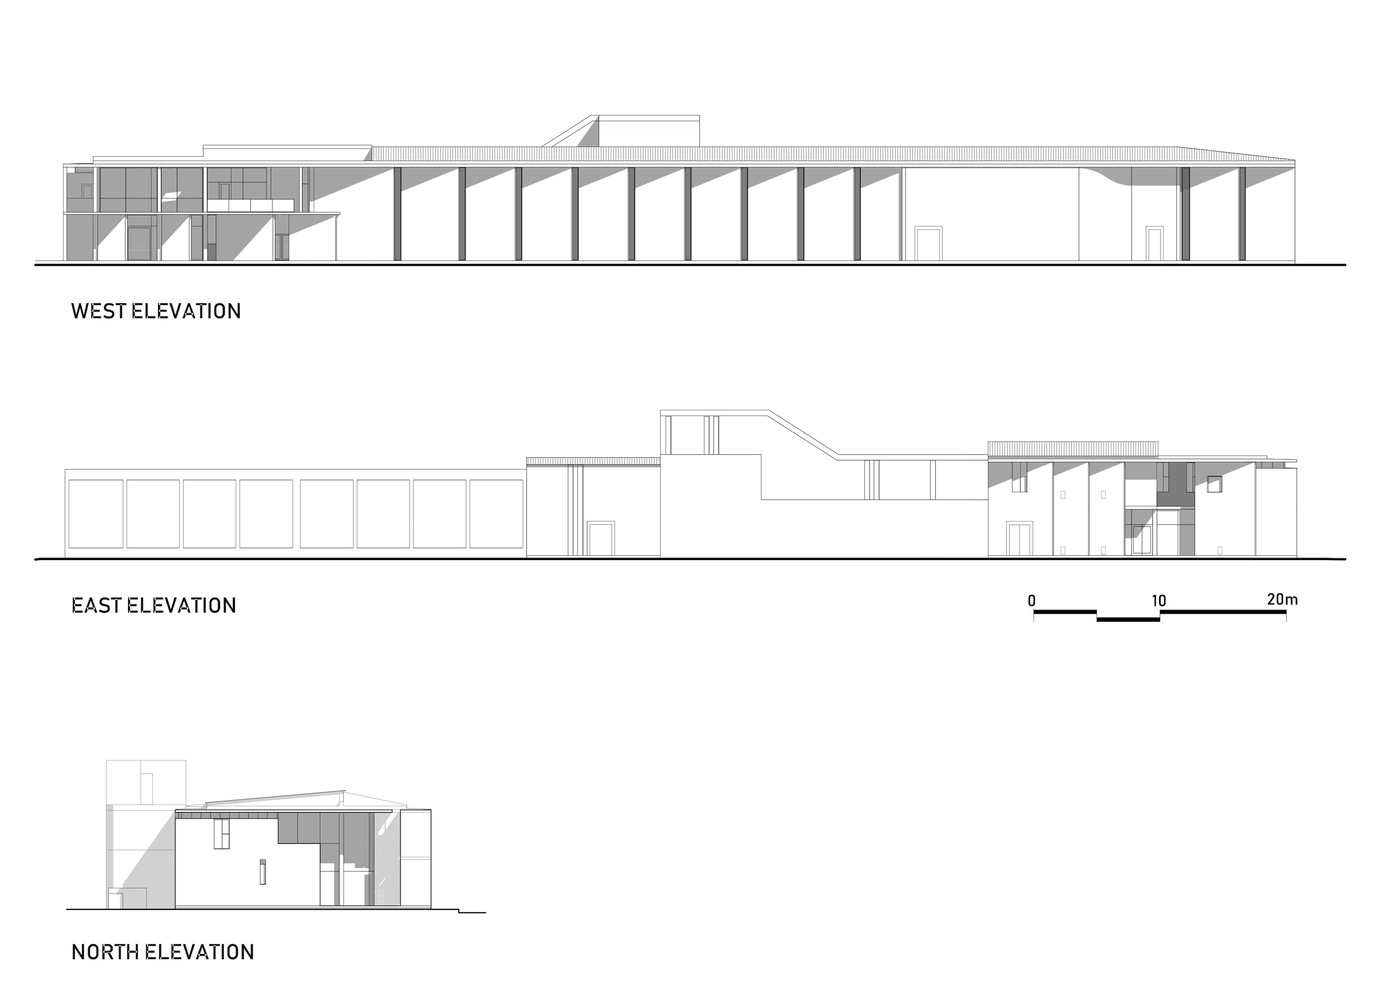


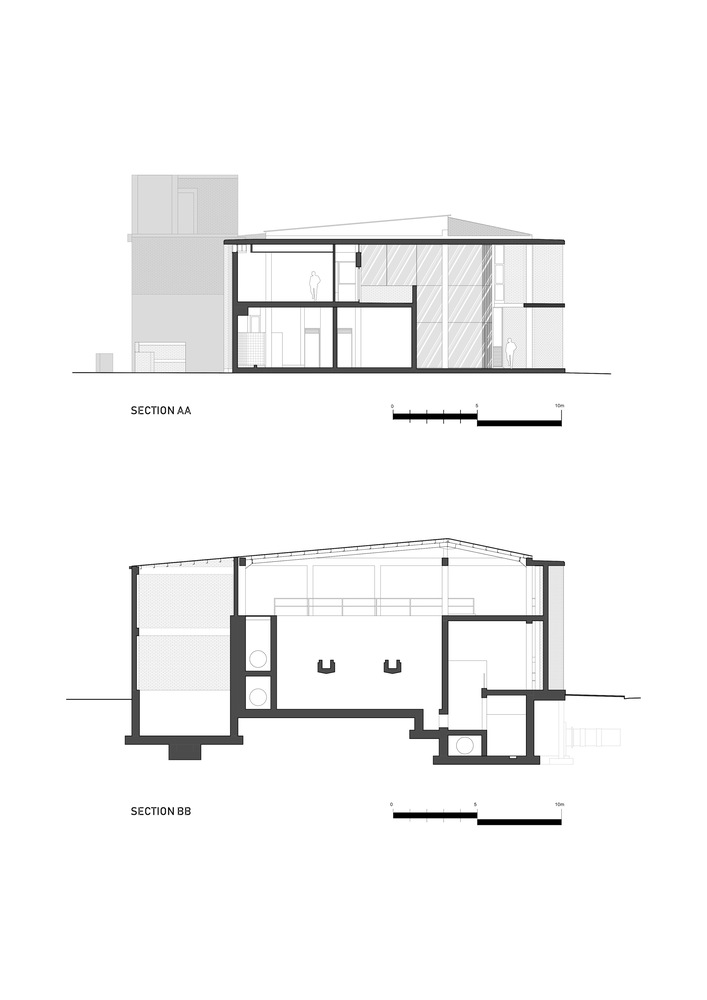
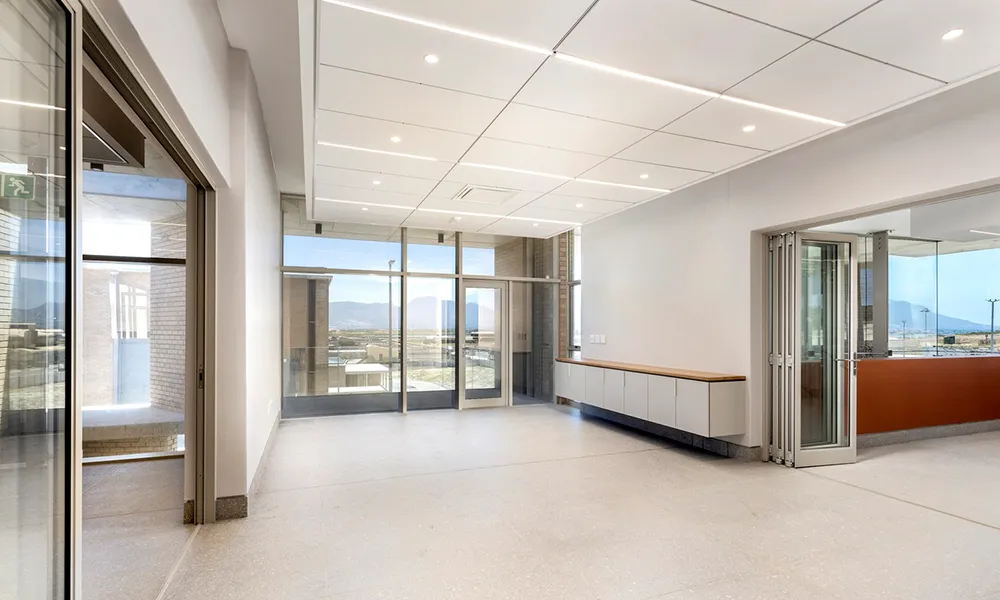
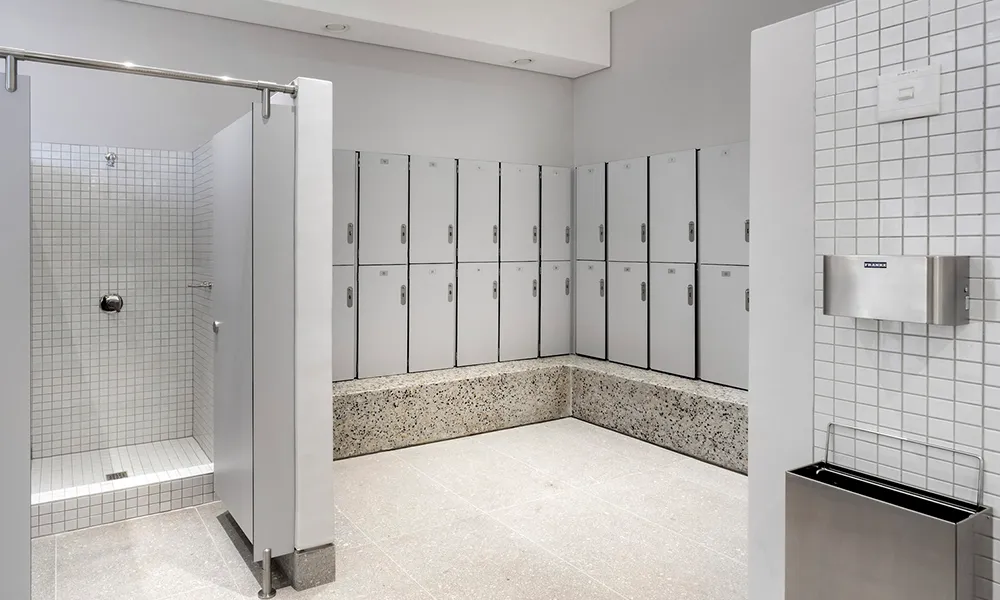

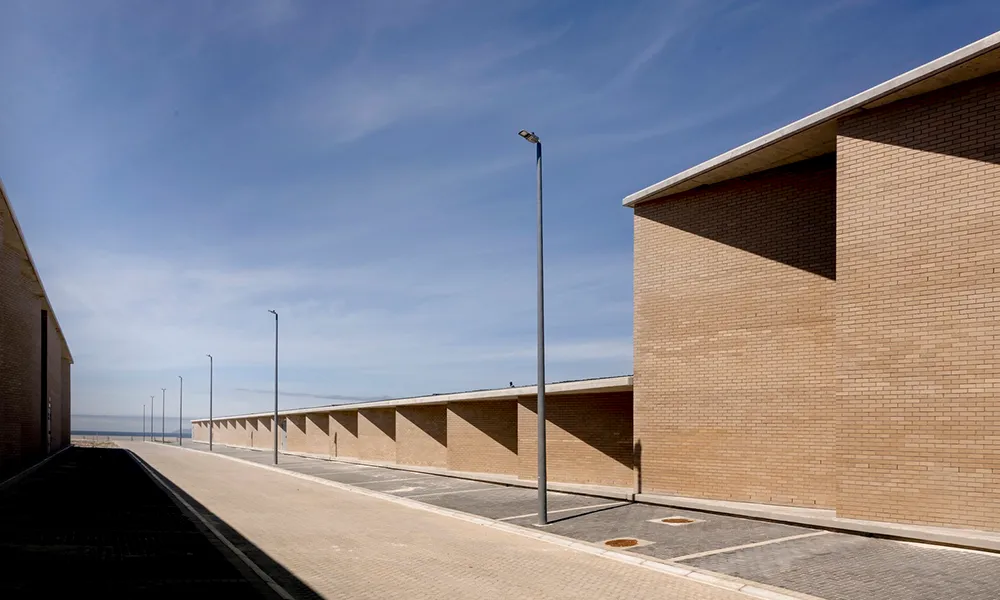
On a windswept stretch of the False Bay Nature Reserve in Pelican Park, SALT Architects have delivered a building type rarely given architectural consideration at all, a water treatment facility. Treating the site with the same rigour and care usually reserved for civic or cultural work, the result is the Cape Flats Managed Aquifer Recharge (MAR) plant, a facility built to help safeguard Cape Town’s long-term water supply, and one that quietly argues essential infrastructure deserves better design thinking than it usually gets.
A response born from water scarcity, the MAR plant exists to solve a genuinely pressing problem in the Western Cape. A fresh memory for most Capetonians, the drought that threatened the water stability between 2015 and 2020 resulted in a harsh reevaluation of the water supply in the region. The City had already been researching the aquifers since the 1960’s with a Cape Administration project innitiated around 1966. It was only when the realities of “Day Zero” became serious and the threat of the pipes running dry were far too close for comfort that the aquifer recharge plant was properly reassessed.
PROJECT DETAILS

Cape Town, Western Cape, South Africa

15 865m² Floor Area

Sustainable design

Completed 2024
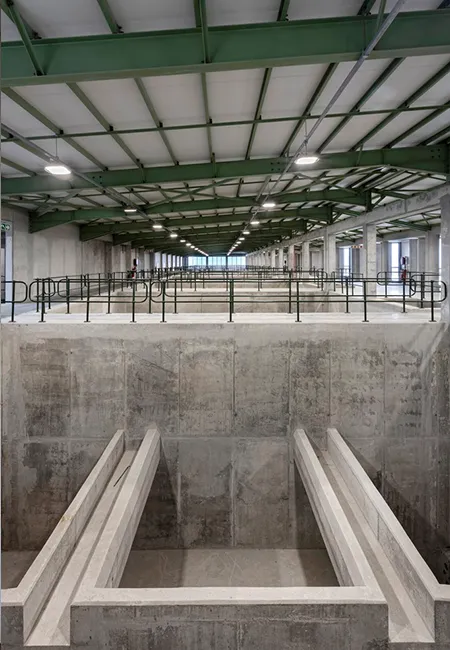
While an aquifer provides an emergency water source during periods of extreme drought, to keep the project sustainable the reserves need to be actively replenished. This is where the recharge plant comes in, it takes effluent from the Cape Flats Wastewater Treatment Works and filters and purifies it before returning it through a series of infiltration ponds and boreholes back into the aquifer. The capacity is 40 million litres a day and this helps replenish ground water reserves, prevent seawater from False Bay entering the aquifer by creating a hydraulic barrier and in doing so preserves the sensitive wetlands in the area.
The treated effluent that would’ve otherwise been destined to be directed back into the ocean, instead tops up one of the region’s key water sources and helps build resilience into a city that has already lived through serious water shortages. It’s civil engineering at its most consequential, but SALT Architects were determined that the buildings housing that process shouldn’t read as purely utilitarian.
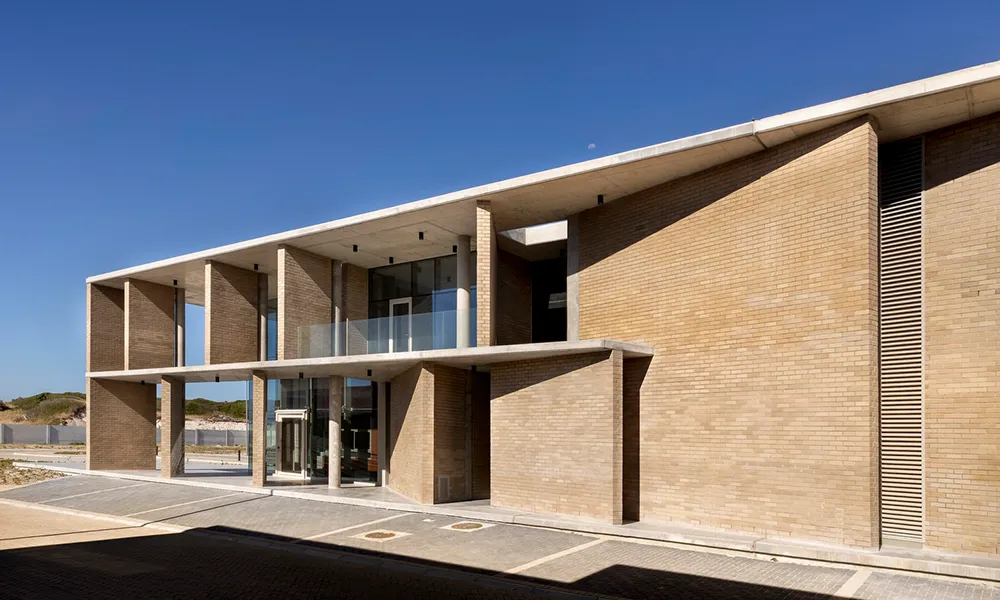
The site itself set the terms early. A flat, sandy landscape hemmed in by dunes, exposed to relentless southeasterly winds and a corrosive coastal atmosphere, demanded a design approach as much about endurance as expression. Positioned at the site’s highest point, the administrative building acts as the public face of an otherwise closed industrial complex. Folded into the first filtration building, it borrows the gilled language of the facades beyond it but loosens the rhythm, the brick fins here peel apart into a soft “brise soleil“, creating a more porous, screen-like threshold between inside and outside. It’s a small but deliberate shift that signals arrival, marking this as the point where people, rather than water, are meant to enter.
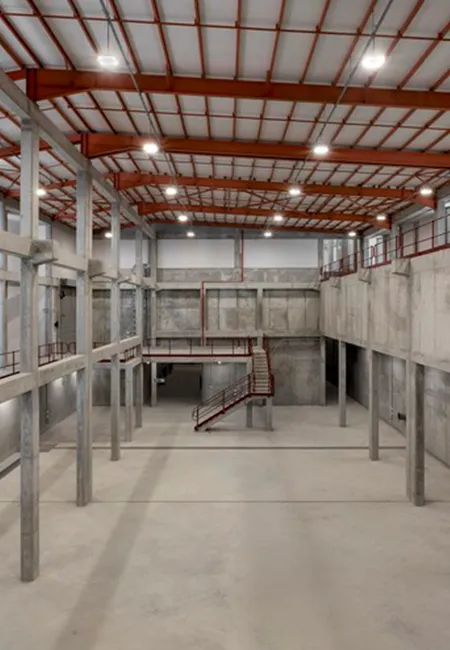
Behind that screen sits a double-volume glazed atrium, bright and sheltered at once, a welcoming front door for a building type that rarely bothers to have one. Inside, the administrative block is laid out with real intent: operational spaces occupy the ground floor, while offices, meeting rooms and the plant’s control room sit above, designed to give the people who work here a genuine sense of comfort and value, not just function. Water infrastructure carries an enormous embedded-energy cost, largely down to the sheer mass of concrete required — walls and floors here run up to 600mm thick purely for water retention. SALT Architects met that reality head-on, treating durability as the project’s core sustainability strategy. Face brick wraps the facades, chosen for its warm tonal match with the surrounding dune landscape and its resilience against the site’s harsh, salt-laden air. The thinking extends past simple longevity too: buildings this well-built are buildings worth repurposing decades from now, rather than demolishing.
Smaller sustainable gestures round out the approach, excavated dune sand was reused on-site as backfill, low-flow fittings and waterless urinals were specified throughout, and passive thermal strategies were leaned on wherever possible to reduce the plant’s reliance on mechanical climate control. Access to the facility is restricted by necessity, but that hasn’t stopped SALT Architects from designing it with genuine care. As a flagship project for the City of Cape Town, the MAR plant does double duty, a serious piece of civil engineering, and a considered architectural statement about what infrastructure can be when it’s treated with respect. It’s also built to welcome educational groups and visitors, standing as a physical, walkable case study in resilience for a city that understands better than most what water scarcity really means.
PROJECT DETAILS
ARCHITECT:
ARCHITECT:
CLIENT:
CLIENT:
City of Cape Town
CONTRACTOR:
CONTRACTOR:
DESIGN ENGINEERS:
DESIGN ENGINEERS:
Water & Wastewater Engineering
STRUCTURAL ENGINEERS:
STRUCTURAL ENGINEERS:
JG Afrika & WA Structural Design
GEOTECHNICAL ENGINEERS:
GEOTECHNICAL ENGINEERS:
RELATED
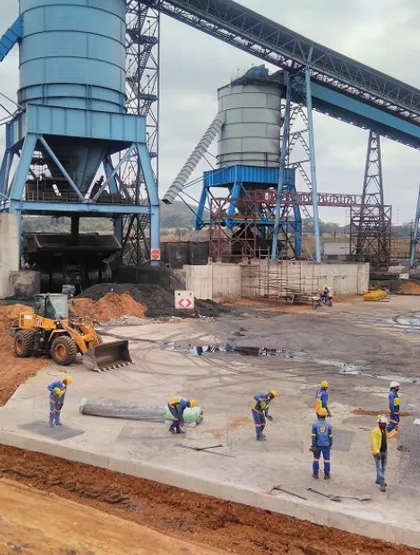
JG Afrika
PROFILESENGINEERING CONSULTANTS • URBAN PLANNING South Africa (HQ), Botswana, Mozambique & LesothoCOMPANY DETAILSCATEGORY:CATEGORY:Engineering & Environmental ConsultancyEXPERTISE:EXPERTISE:Infrastructure, Transport, Waste, Water, Energy, Mining,...
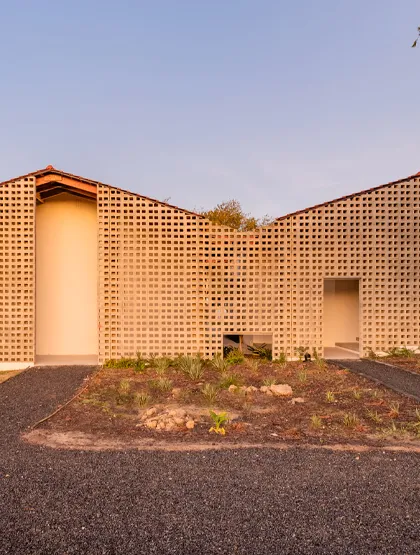
ARCHITECTURE
Salt Architects
PROFILESARCHITECTURECape Town, Western Cape, South AfricaCOMPANY DETAILSCATEGORY:CATEGORY:ArchitectsEXPERTISE:EXPERTISE:Residential, Commercial & InstitutionalWEBSITE:WEBSITE:www.saltarchitects.co.zaCONTACT NAMES:CONTACT NAMES:Gustav RobertsJan-Dirk van der...