


NEWS FEATURE • Architecture & Technology • 13 July 2026
Erf App: How Anderson Perry Partnership Architects Is Streamlining the Search for Municipal Property Information
Written by: Caitlin O’Riley

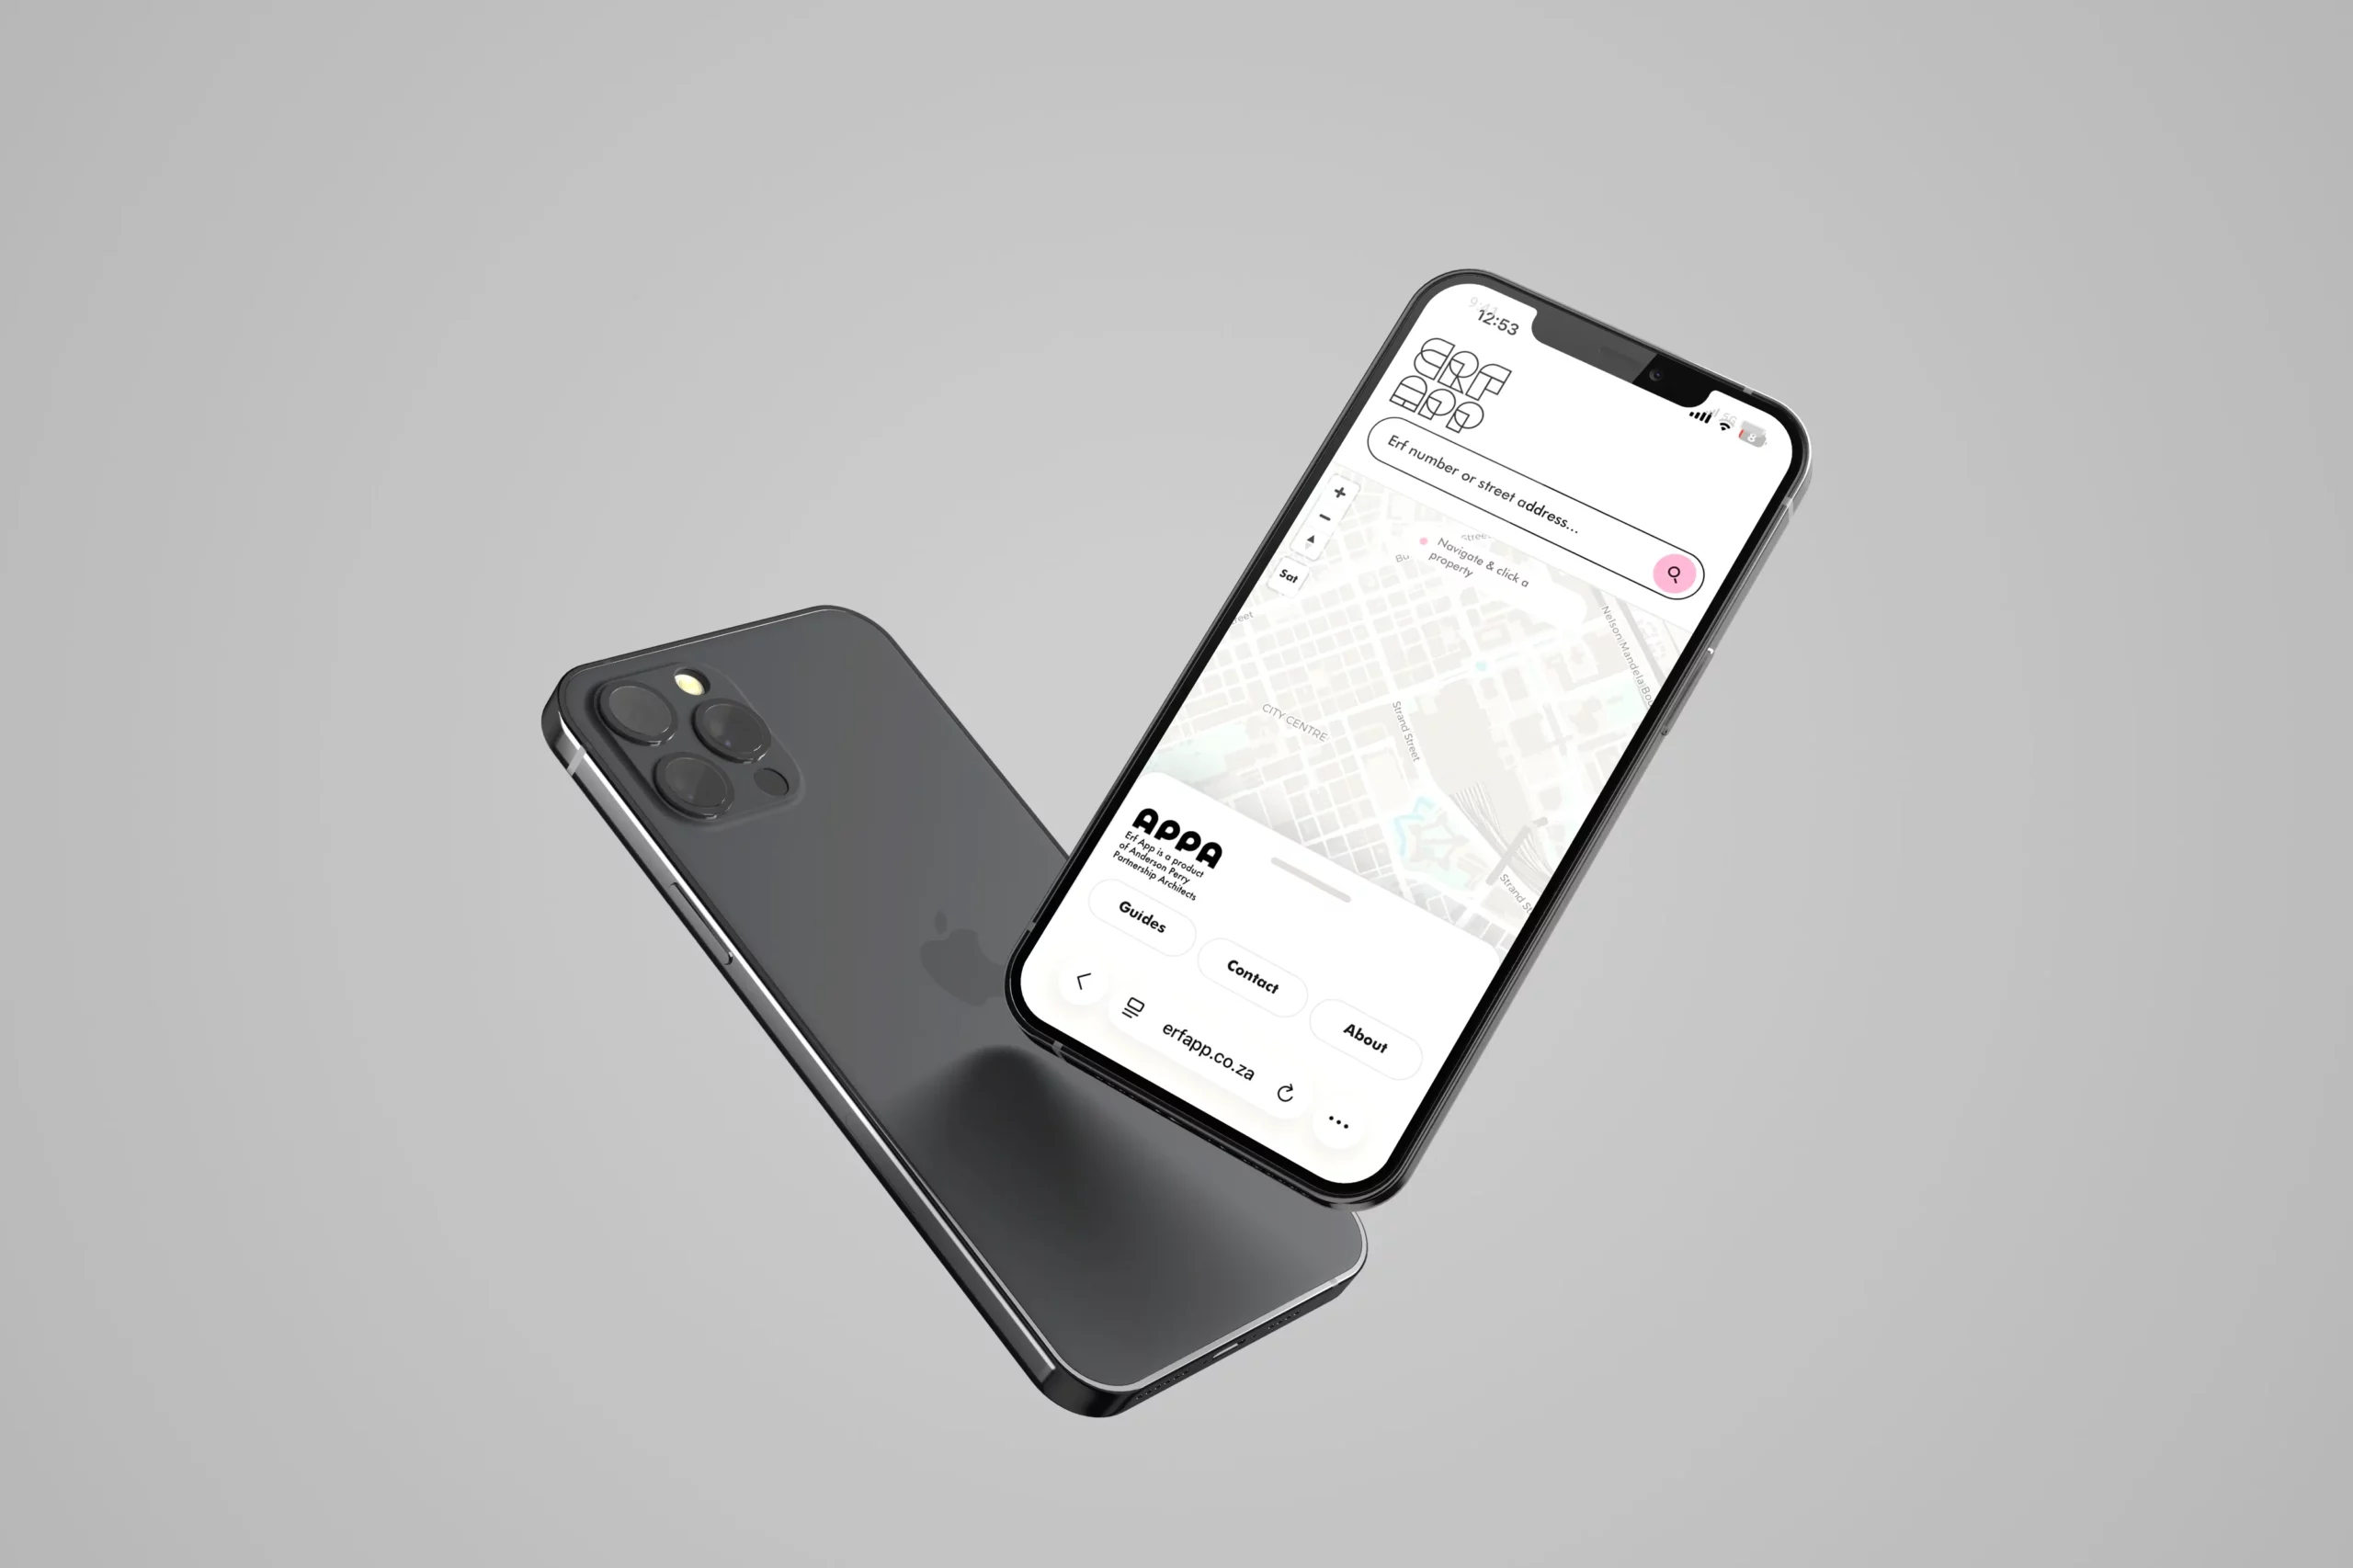
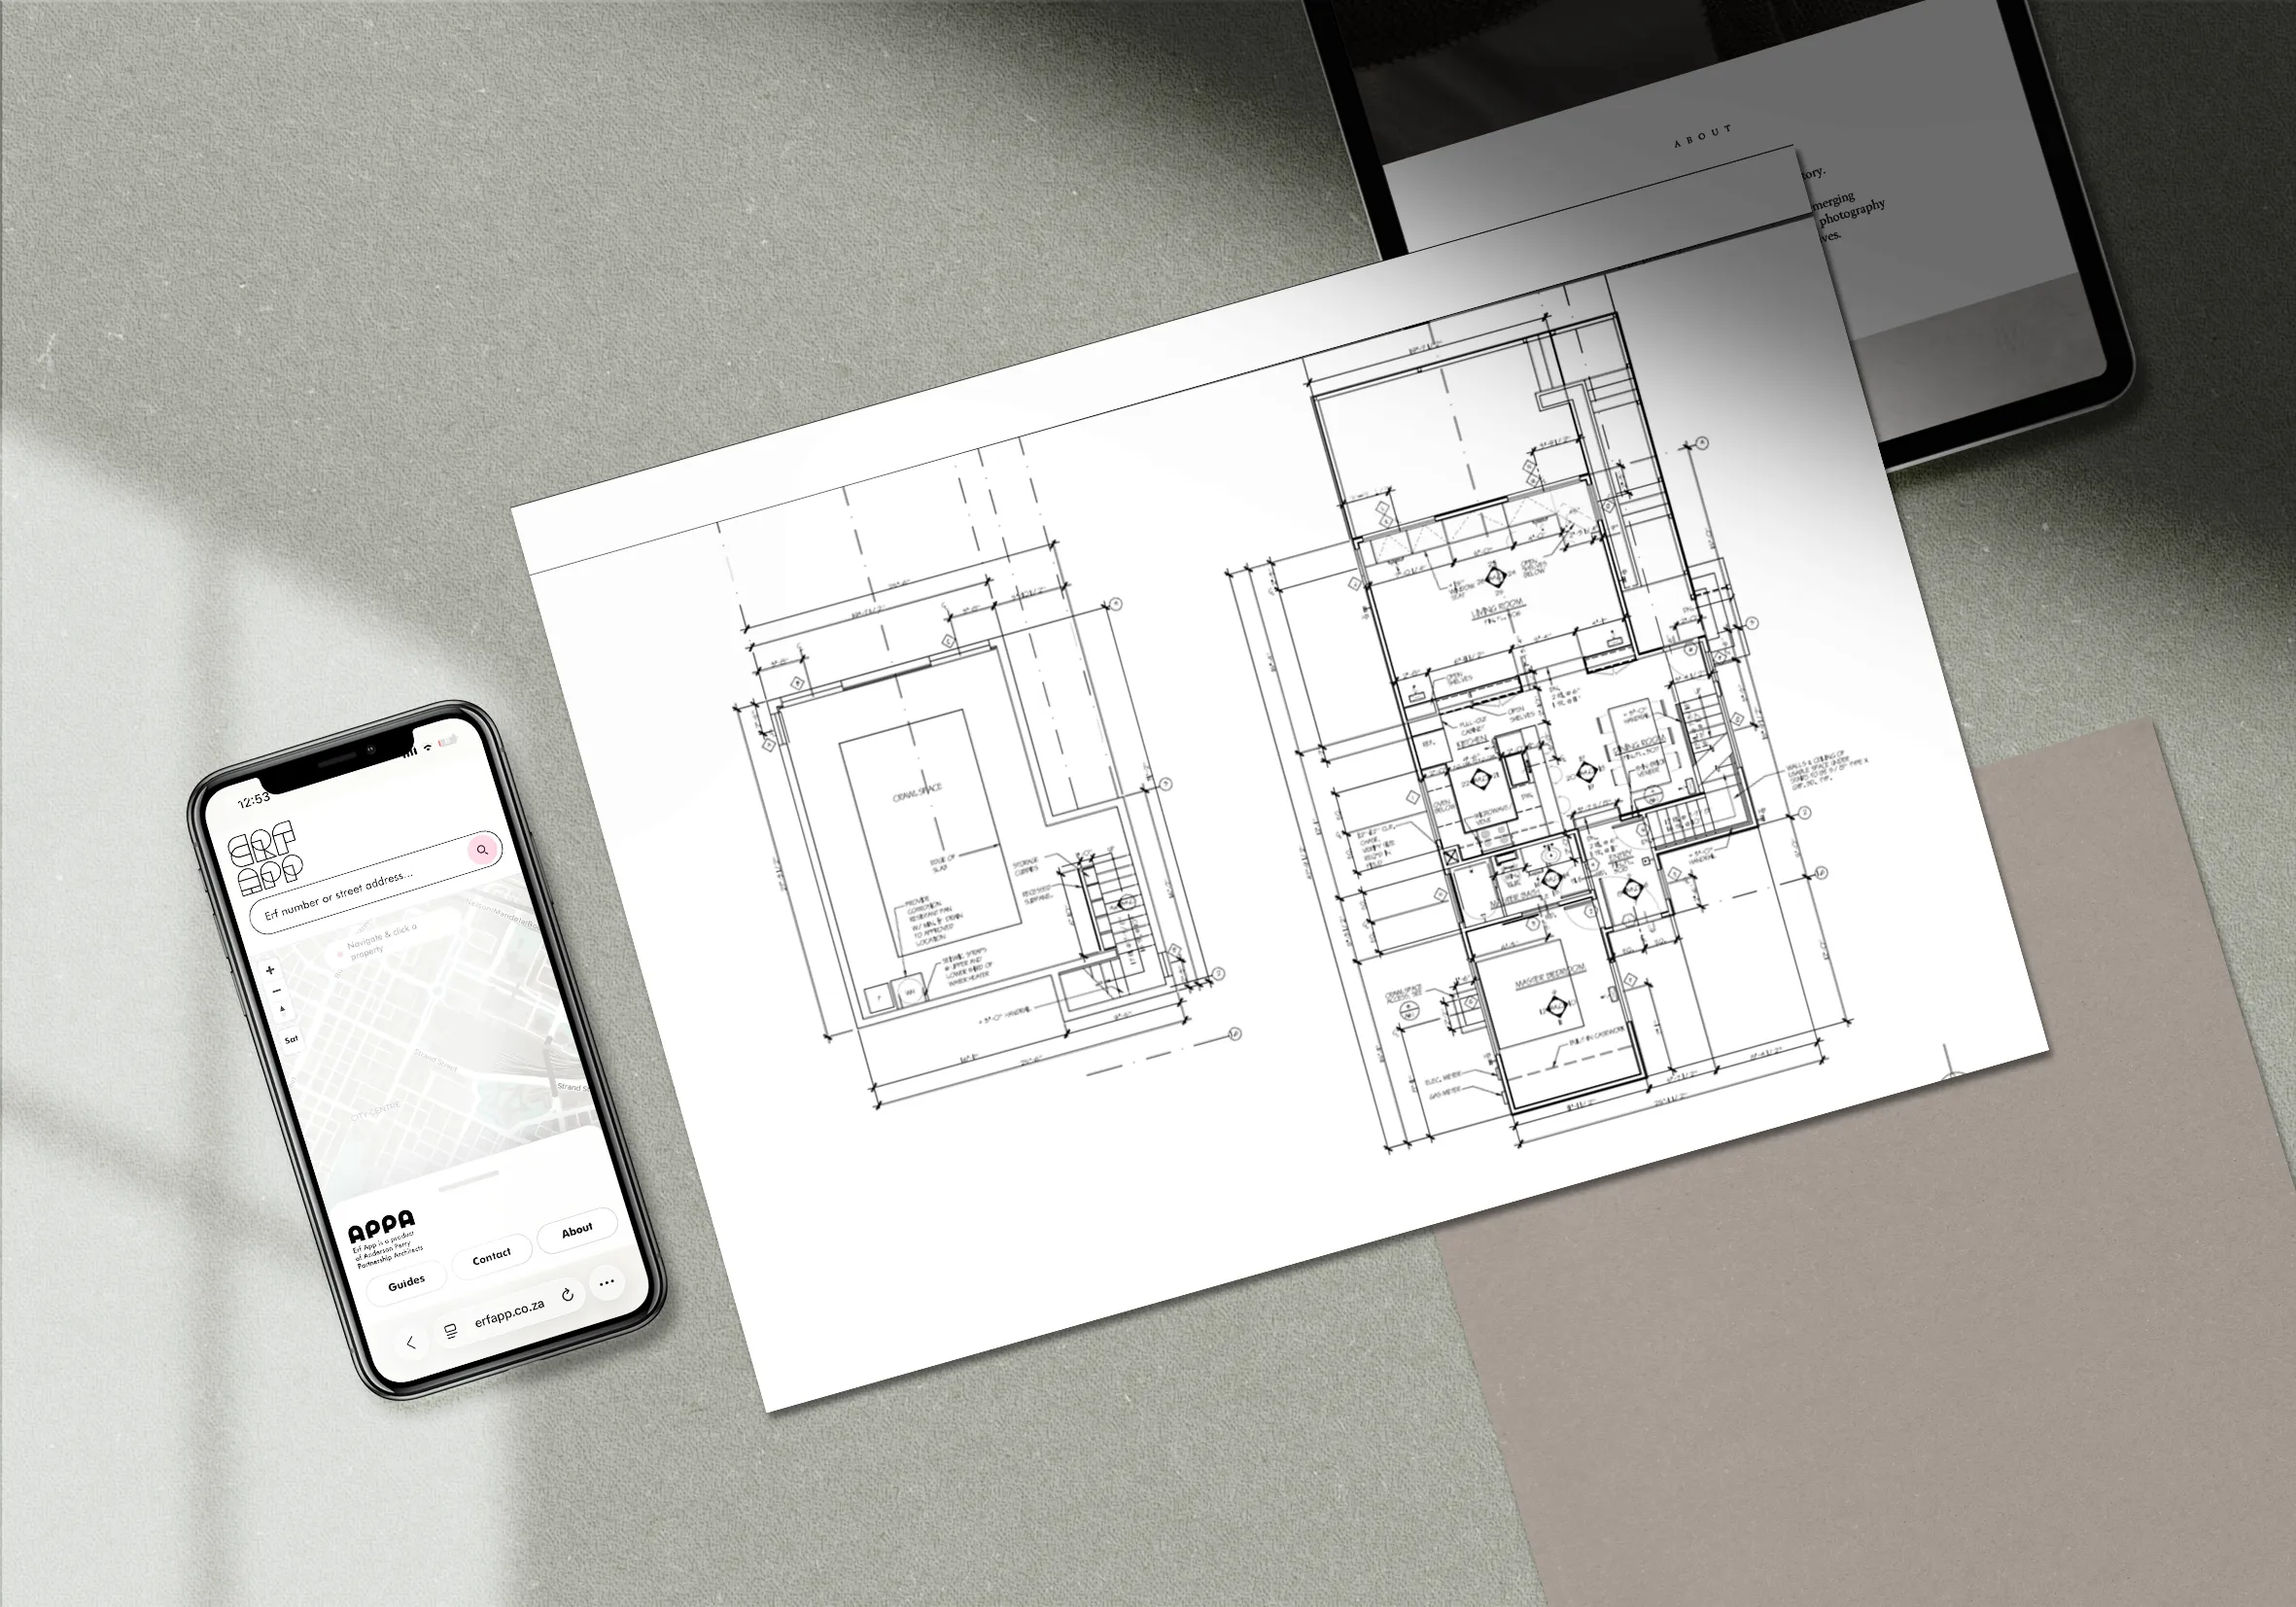
We spoke with Anthony Stricker of Anderson Perry Partnership Architects about their launch of a digital solution that synthesizes information from multiple sources and delivers it in a neat and easy-to-use way.
Property research in South Africa has long been a fragmented process. Obtaining a clear picture of a site often requires navigating municipal portals, GIS viewers, zoning schemes, mapping platforms and archived planning documents, with each source providing only part of the information required.
Erf App was developed to simplify that process. Created by Anderson Perry Partnership Architects as a free-to-use platform, it consolidates property data, zoning information, mapping and site-related documentation into a single interface. The result is a tool that enables homeowners, architects, developers, estate agents and planning professionals to assess a property’s development potential and prepare for design work without spending hours searching across multiple municipal systems.
Beyond property reports, the platform can generate practical project information including CAD-ready DXF boundary files, aerial imagery exports and Surveyor General diagram downloads where available. It currently supports South Africa’s major metropolitan municipalities, including Cape Town, Johannesburg, Ekurhuleni, Tshwane, eThekwini, Nelson Mandela Bay and Mangaung, together with a growing number of local municipalities such as Stellenbosch, Overstrand, Drakenstein, Mossel Bay, George, Knysna and Bitou.
The platform reflects a broader shift in how technology is being applied within architecture. Rather than replacing creativity, it is removing administrative friction, allowing architects to spend more time designing and less time searching. While AI continues to generate excitement across the creative industries, Stricker believes its greatest value lies away from the drawing board.
“Design tools are still a little hit-and-miss,” he explains. “They’re useful for early feasibility studies and massing exercises, but they aren’t yet capable of replacing thoughtful architectural design.”
Rendering software has improved significantly, but AI-generated imagery often requires extensive prompting and refinement before it accurately reflects an architect’s design intent. Instead, the practice uses AI where it delivers tangible efficiencies, enhancing visualisations with realistic planting, people and contextual elements rather than generating projects from scratch.
The same philosophy extends across the office. AI assists with municipal and heritage submission reports, fee calculations, meeting minutes, contract administration, snag lists and client documentation. These repetitive processes, once a significant drain on project time, can now be completed far more efficiently.
For Stricker, the increasing role of digital technology in architecture is inevitable. Document management platforms, quality control systems and digital contract administration have already become standard on larger projects. At the same time, emerging technologies such as LiDAR scanning, photogrammetry and Gaussian splatting are transforming how architects record and understand existing buildings, producing site information that is faster to capture and significantly more accurate.
Rather than replacing architectural judgement, these technologies are expanding the tools available to designers and improving the quality of information on which decisions are based. Architects already have access to zoning information, cadastral records and planning documentation, but locating that information often means navigating multiple municipal portals, GIS systems and planning documents. What should be a straightforward task can consume hours before design work even begins. The platform brings these fragmented sources together into a single interface, allowing users to generate property reports and access key planning information within minutes. Although originally conceived as a marketing initiative for the practice, the application quickly became a useful tool in its own right.
“The real strength of AI is handling bureaucracy,” says Stricker. “It frees us up to focus on the architecture itself, which is where architects add the most value.”
Until recently, building a software platform would have been beyond the reach of most small practices. However, advances in AI-assisted coding have dramatically lowered that barrier, and in this instance was instrumental in allowing this app to be developmed without Anthony having any formal software development background.
Although the platform is still in its early stages, some trends have already emerged. One of the biggest surprises has been the popularity of the AutoCAD site drawing generator, a feature that has quickly become a valuable time saver for fellow architects. Looking ahead, however, Stricker believes the audience extends far beyond the profession. Property owners, developers and estate agents frequently struggle to understand zoning regulations and development rights, making the platform equally valuable as an educational resource.
Launching Erf App has also changed the way the practice engages with prospective clients. Rather than beginning every enquiry with the same explanation of planning processes and municipal approvals, the team can now provide a detailed zoning report together with practical guides explaining how projects move from concept to construction. Automating these early conversations allows architects to focus on the unique ambitions of each project rather than repeating administrative processes.
Future developments include tools that help navigate common municipal approval challenges, particularly the procedural inconsistencies that can delay applications despite compliant designs. Drawing on the collective experience of architects, the team hopes to build practical guidance that helps users avoid unnecessary setbacks.
Another feature currently in development is the automation of SANS XA energy-efficiency calculations, a statutory requirement for new buildings that often involves repetitive manual calculations. By streamlining this process, the platform aims to reduce administrative effort while improving consistency. The same AI-assisted development approach is also being applied internally, with the practice creating tools for document tracking, drawing issue registers and snagging management. Should these prove valuable beyond the studio, they may eventually become public resources as well. For Stricker, the project’s greatest success is surprisingly simple.
“I’m most proud that we found the time and finished it,” he says. “So many projects in architects’ offices never make it beyond the drawing board.”
In many ways, Erf App represents more than a digital platform. It reflects a changing profession, one in which architects are beginning to apply the same problem-solving mindset to technology as they do to buildings. Rather than viewing AI as a replacement for creativity, practices like Anderson Perry Partnership Architects are demonstrating how it can remove obstacles, simplify complexity and create more space for the work that matters most: thoughtful, well-considered design.
RELATED

Architects
Anderson Perry Partnership Architects
PROFILESARCHITECTURECape Town, Western Cape, South AfricaCOMPANY DETAILSCATEGORY:CATEGORY:ArchitectsEXPERTISE:EXPERTISE:Residential, Commercial & InstitutionalWEBSITE:WEBSITE:www.apparchitects.co.zaCONTACT NAMES:CONTACT NAMES:Victoria PerryStuart AndersonAnthony...